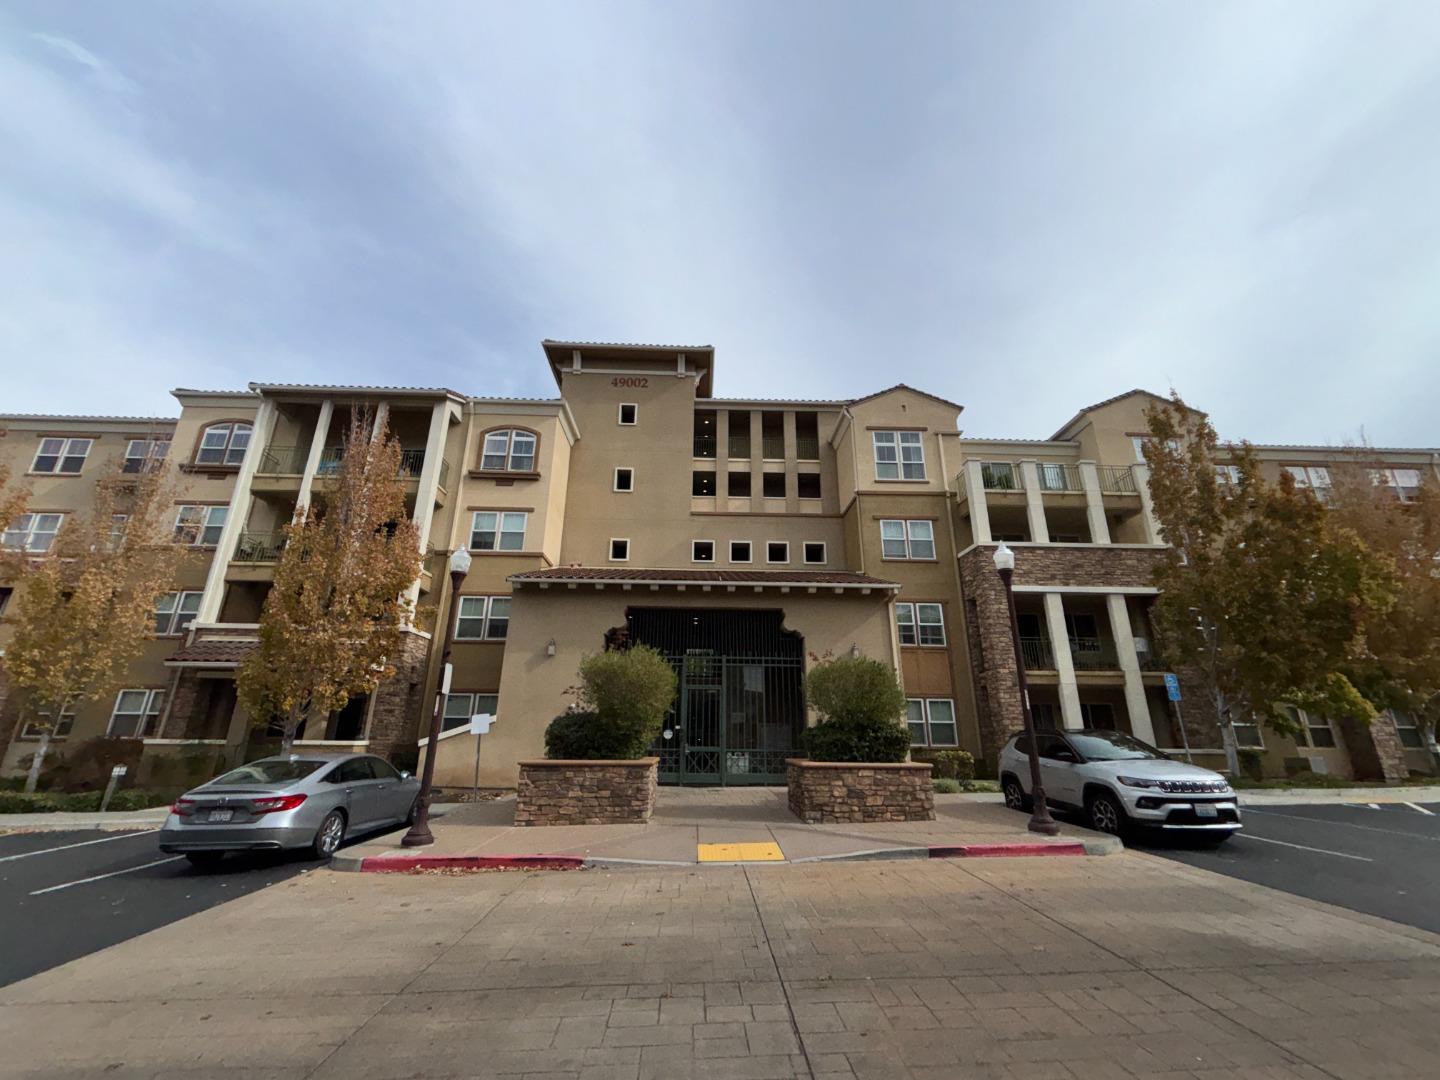
Apartment building with balconies and a central gated entrance beneath the number 49002.
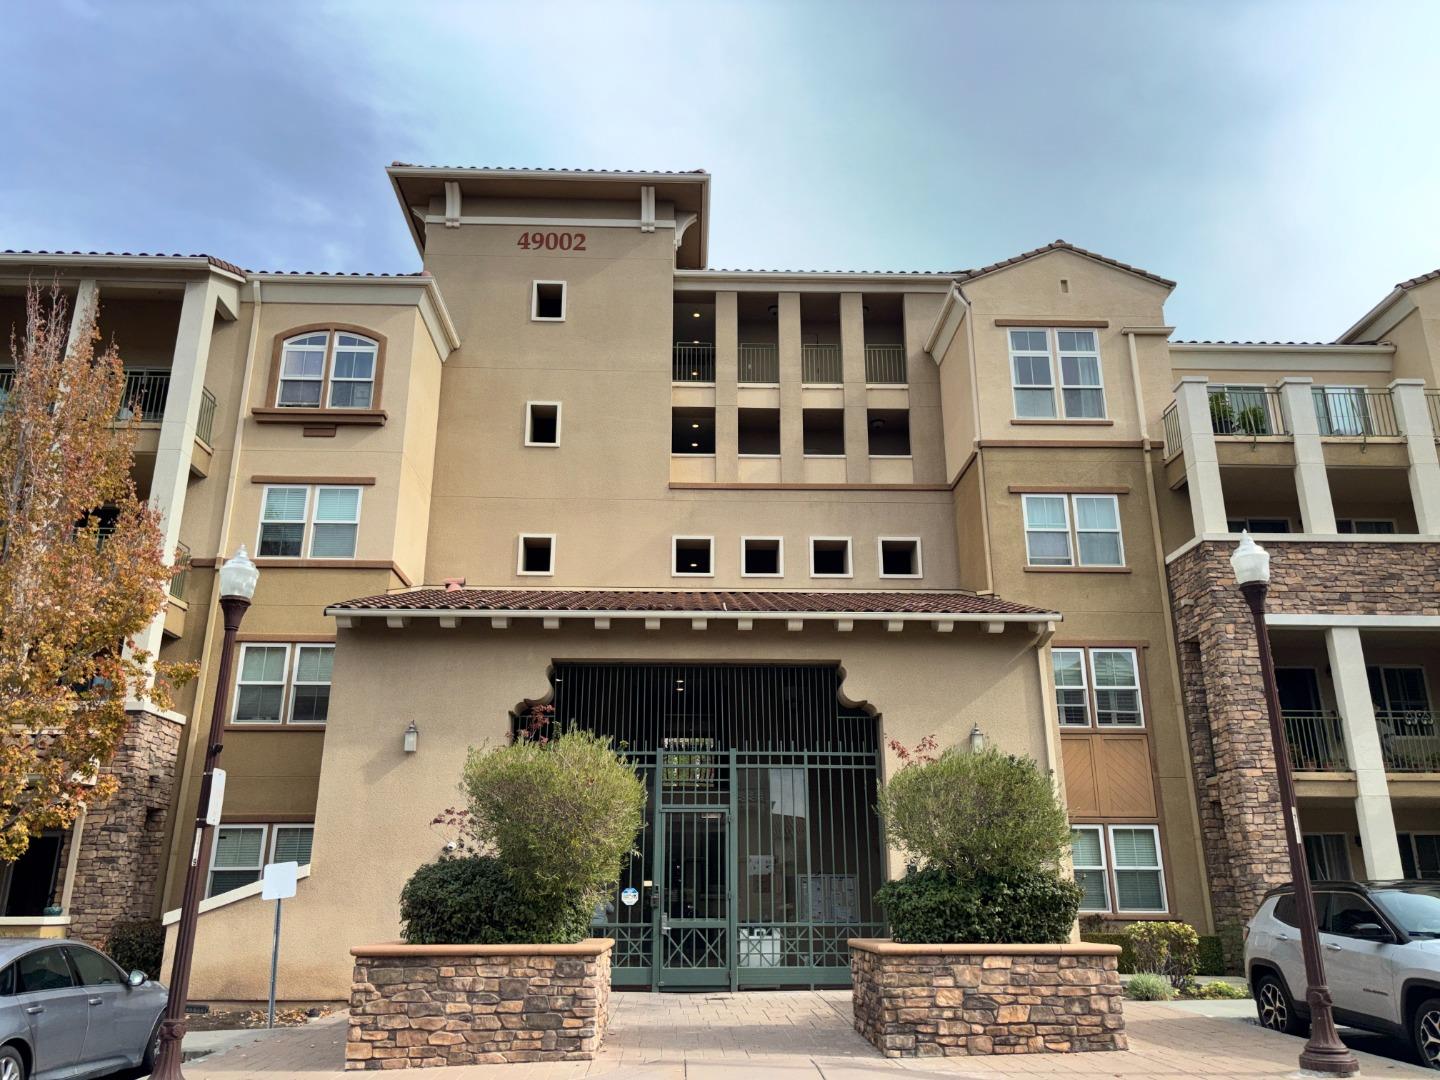
Multi-story beige condominium building with gated entrance, balconies, and stone planters.
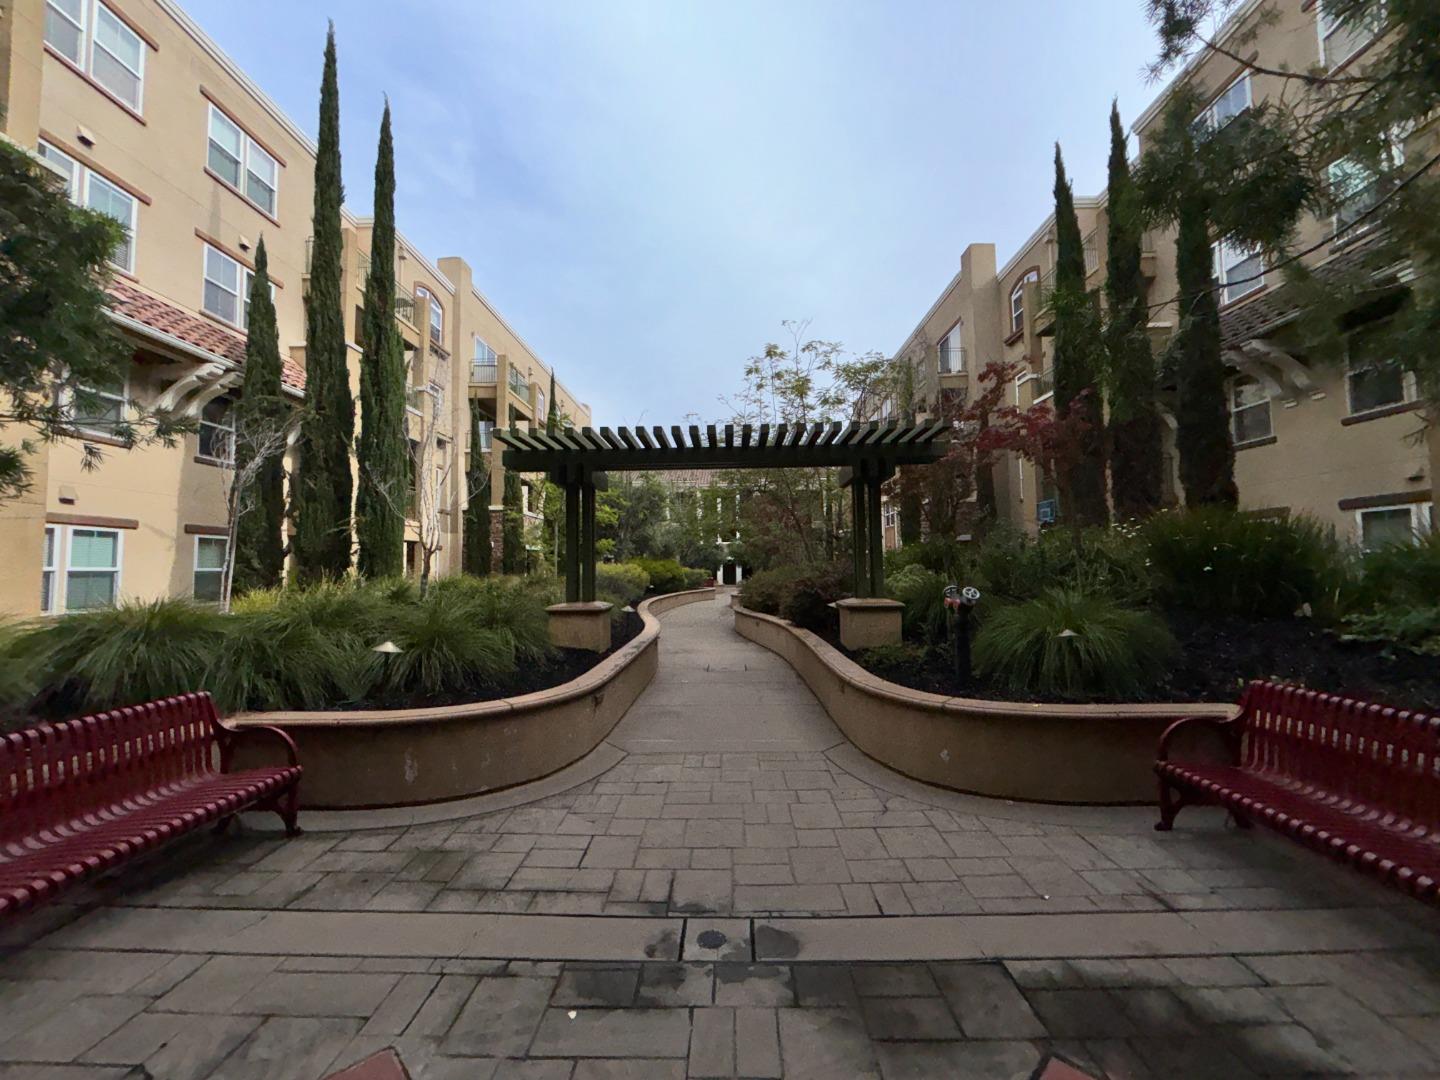
Apartment courtyard with a paved path, pergola, landscaped beds, and red benches.
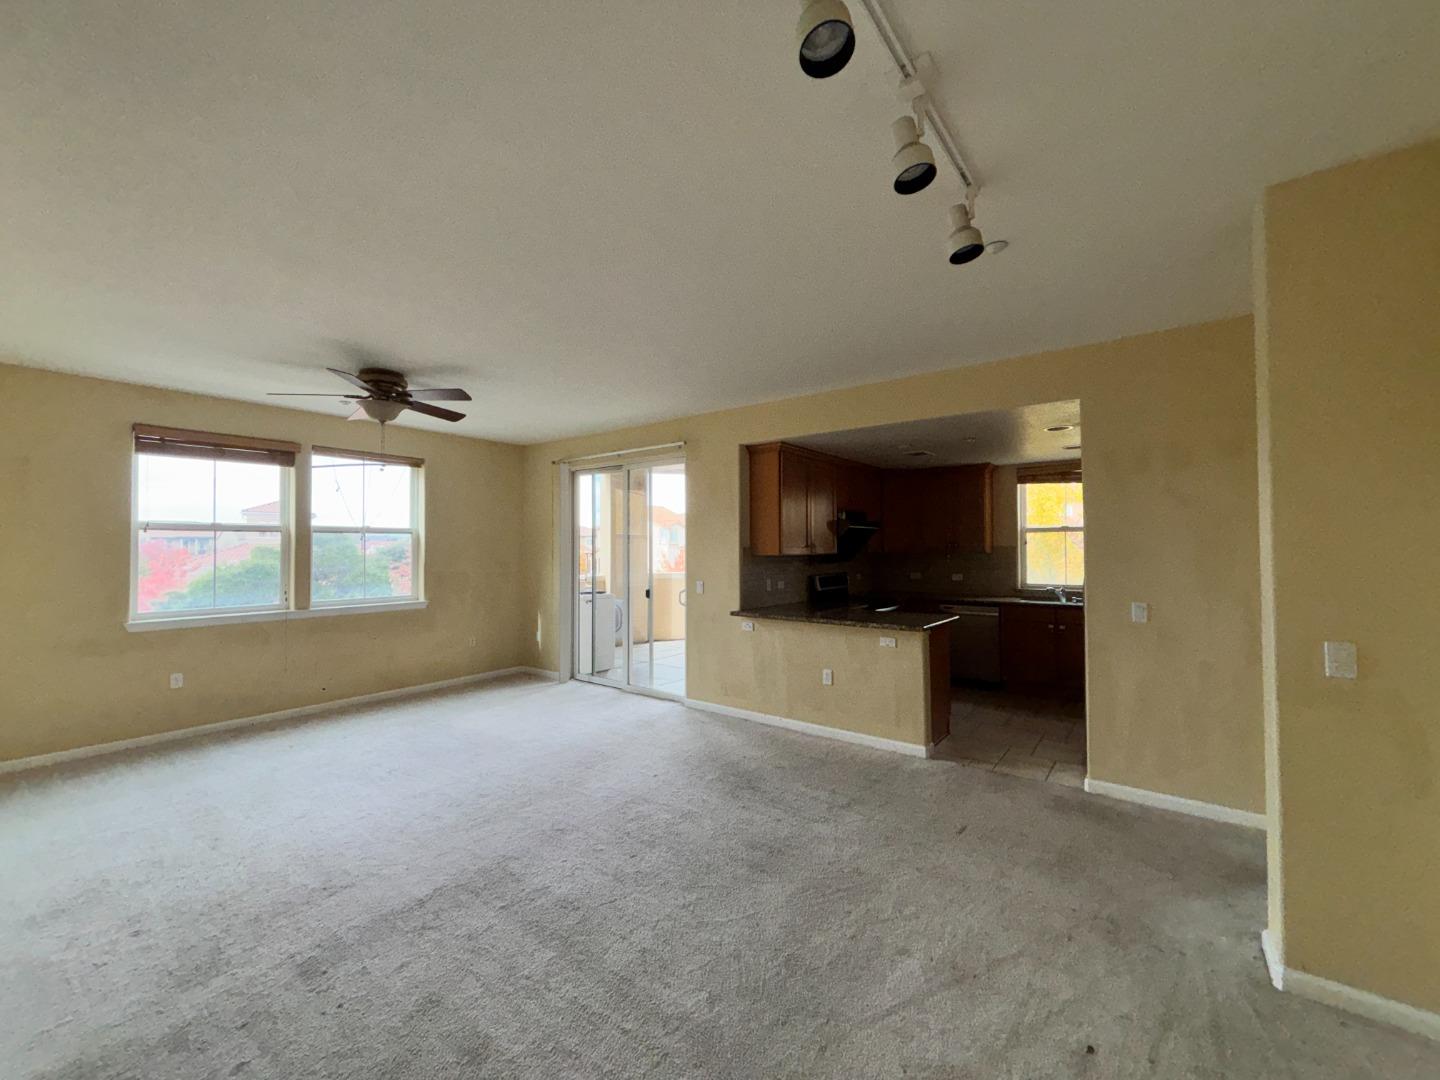
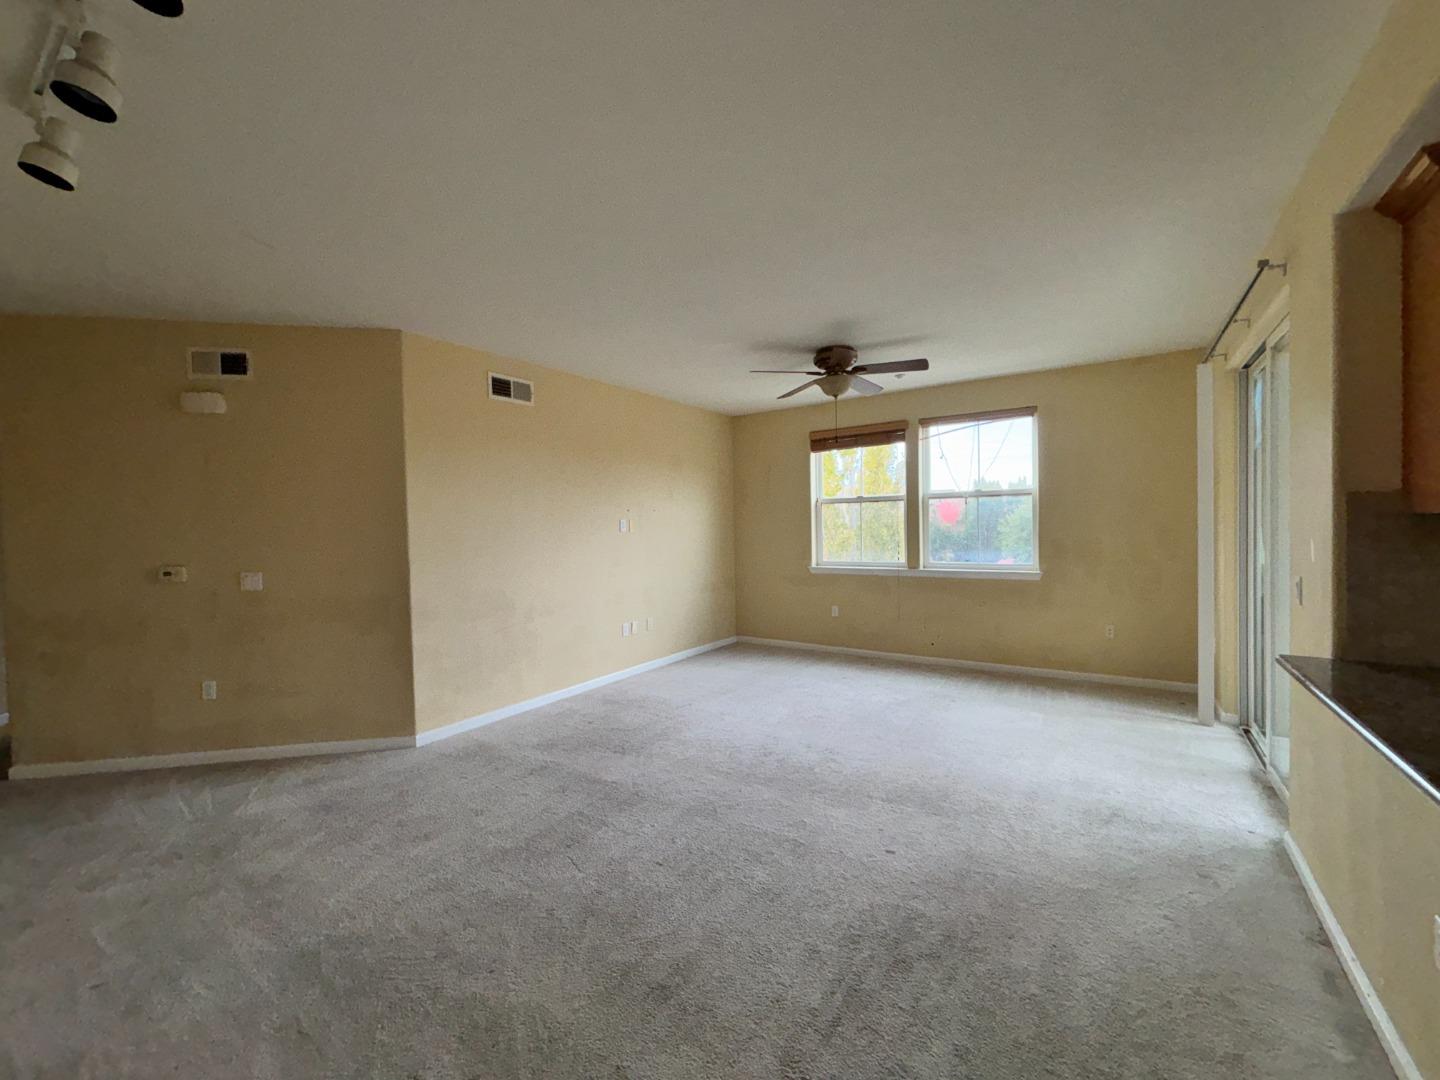
Living room with beige carpet, two windows, and an adjoining kitchen with dark wood cabinets.
Vacant living room with beige walls, carpet, a ceiling fan, and windows beside a sliding glass door.
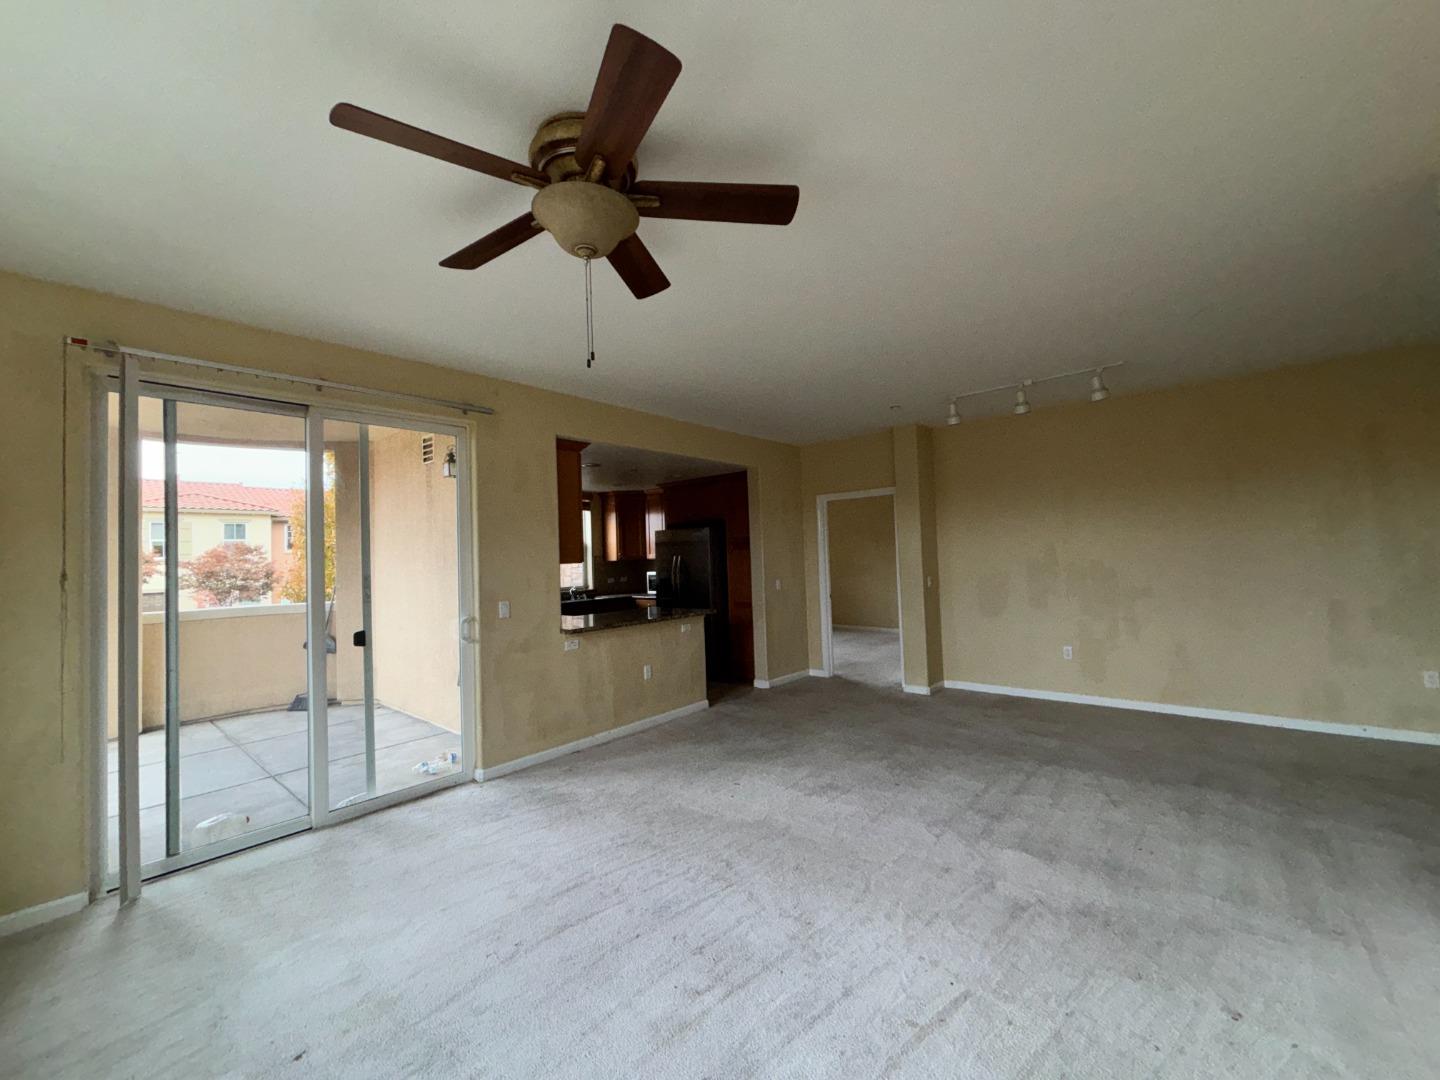
Empty living room with a ceiling fan and sliding glass doors opening to a patio.
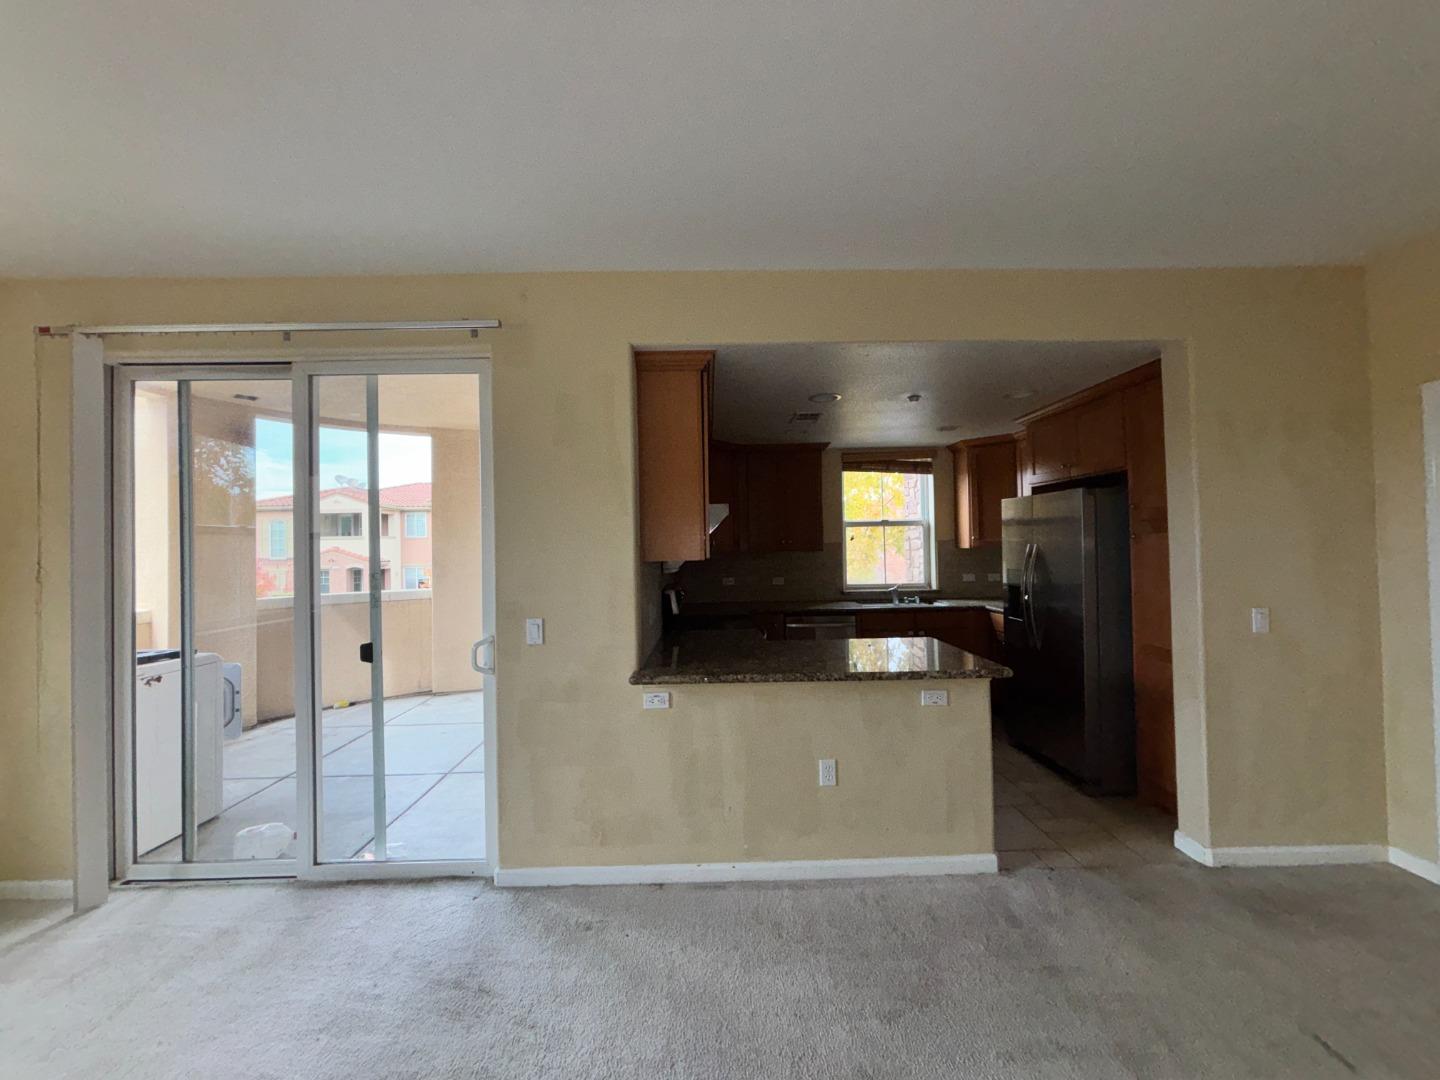
Living room and kitchen with granite counter, dark wood cabinets, and sliding doors to a patio.
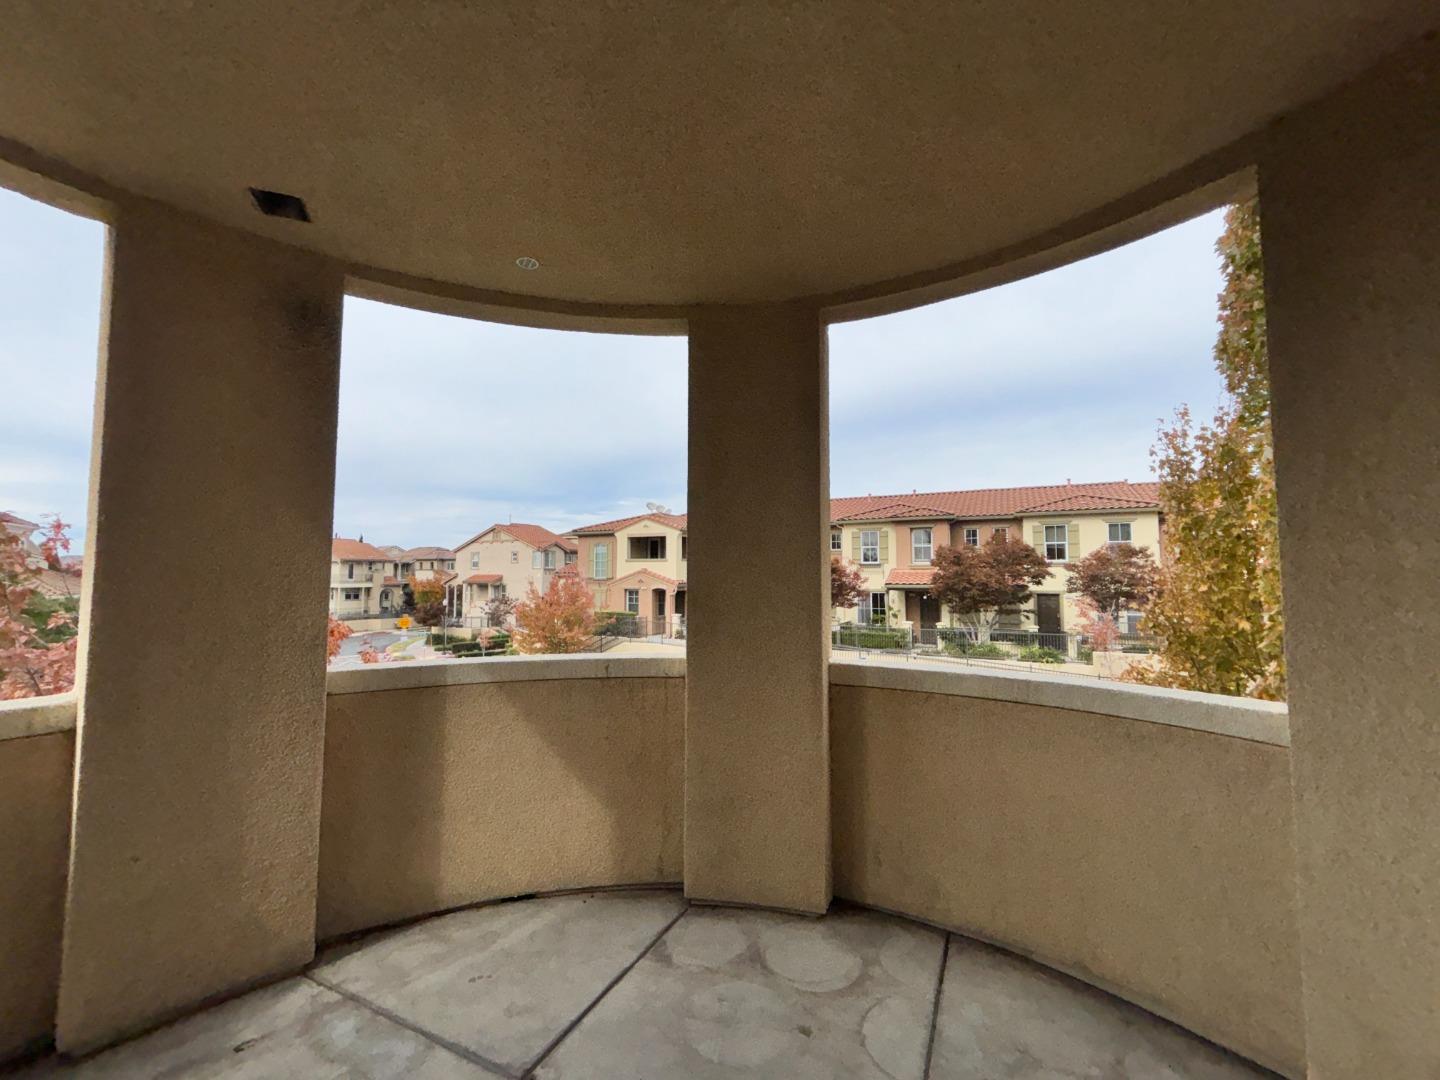
Covered balcony with a curved concrete railing overlooking homes and autumn trees.
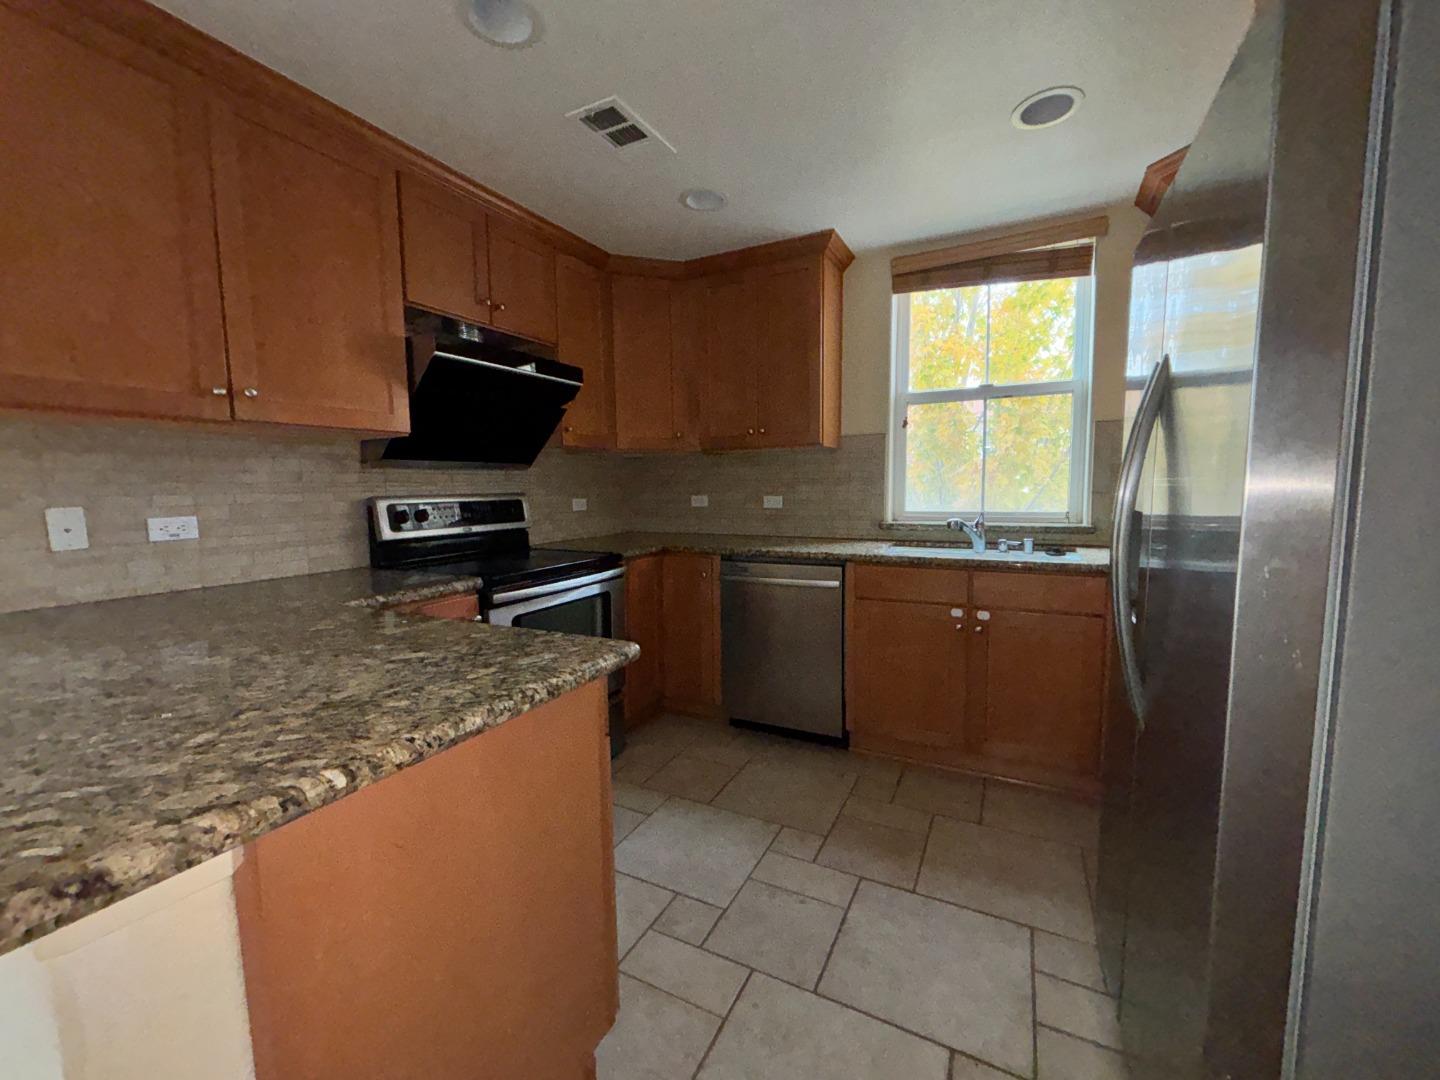
Kitchen with wood cabinets, granite counters, stainless steel appliances, and a window overlooking autumn foliage.
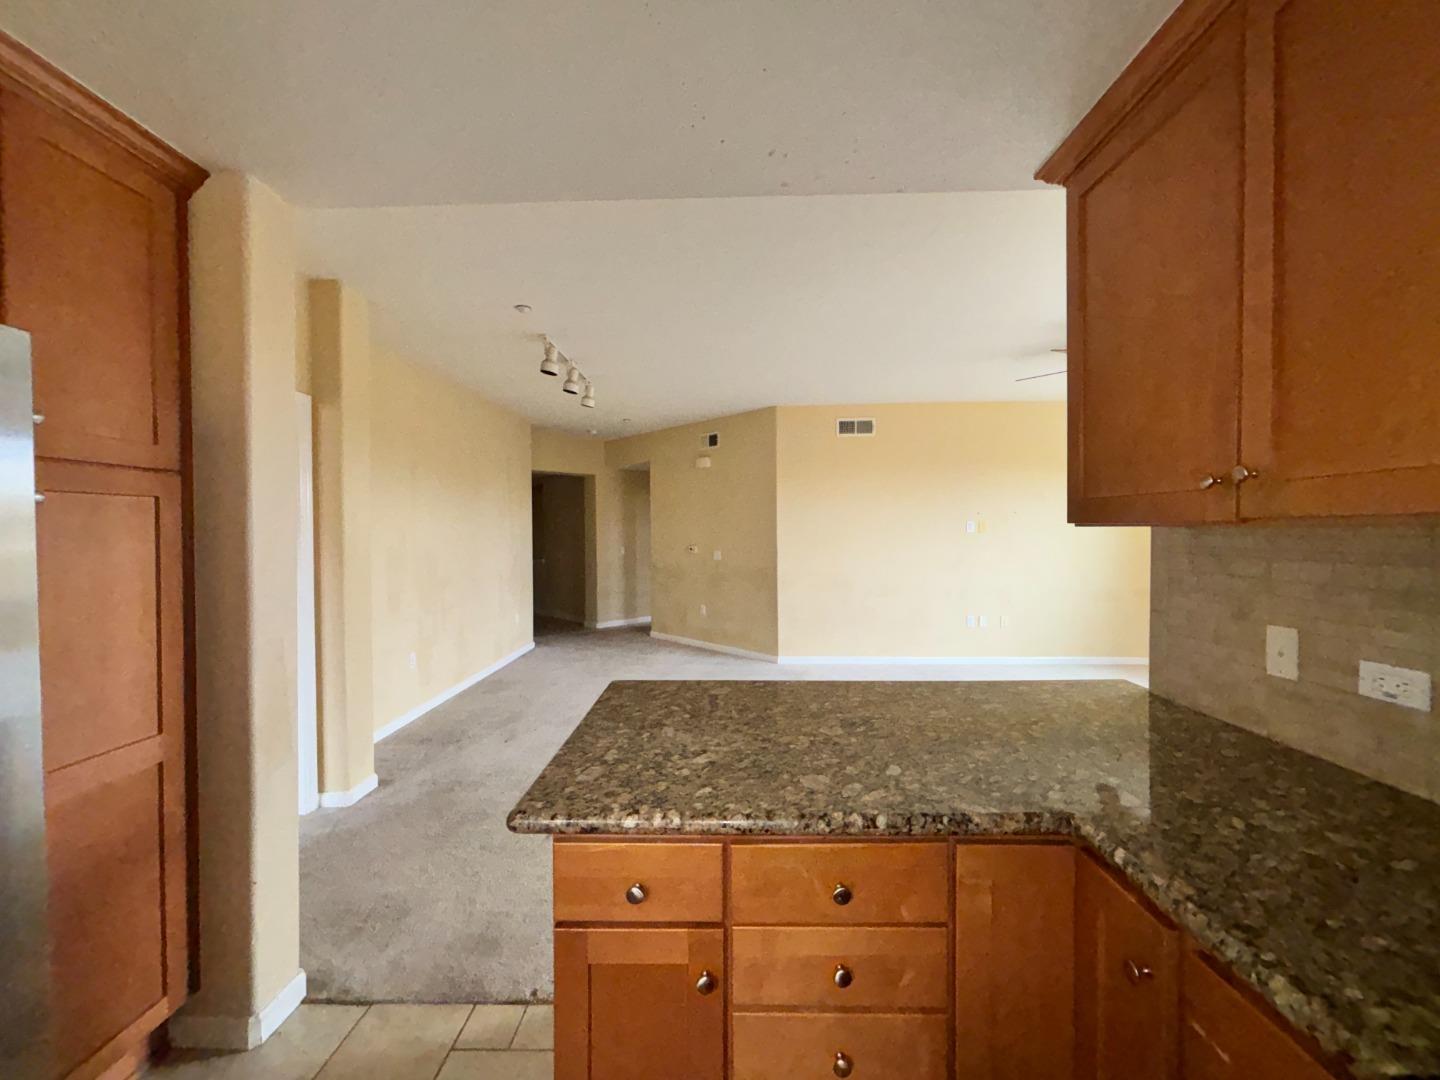
Kitchen with granite peninsula and wood cabinets opening to an empty carpeted living area.
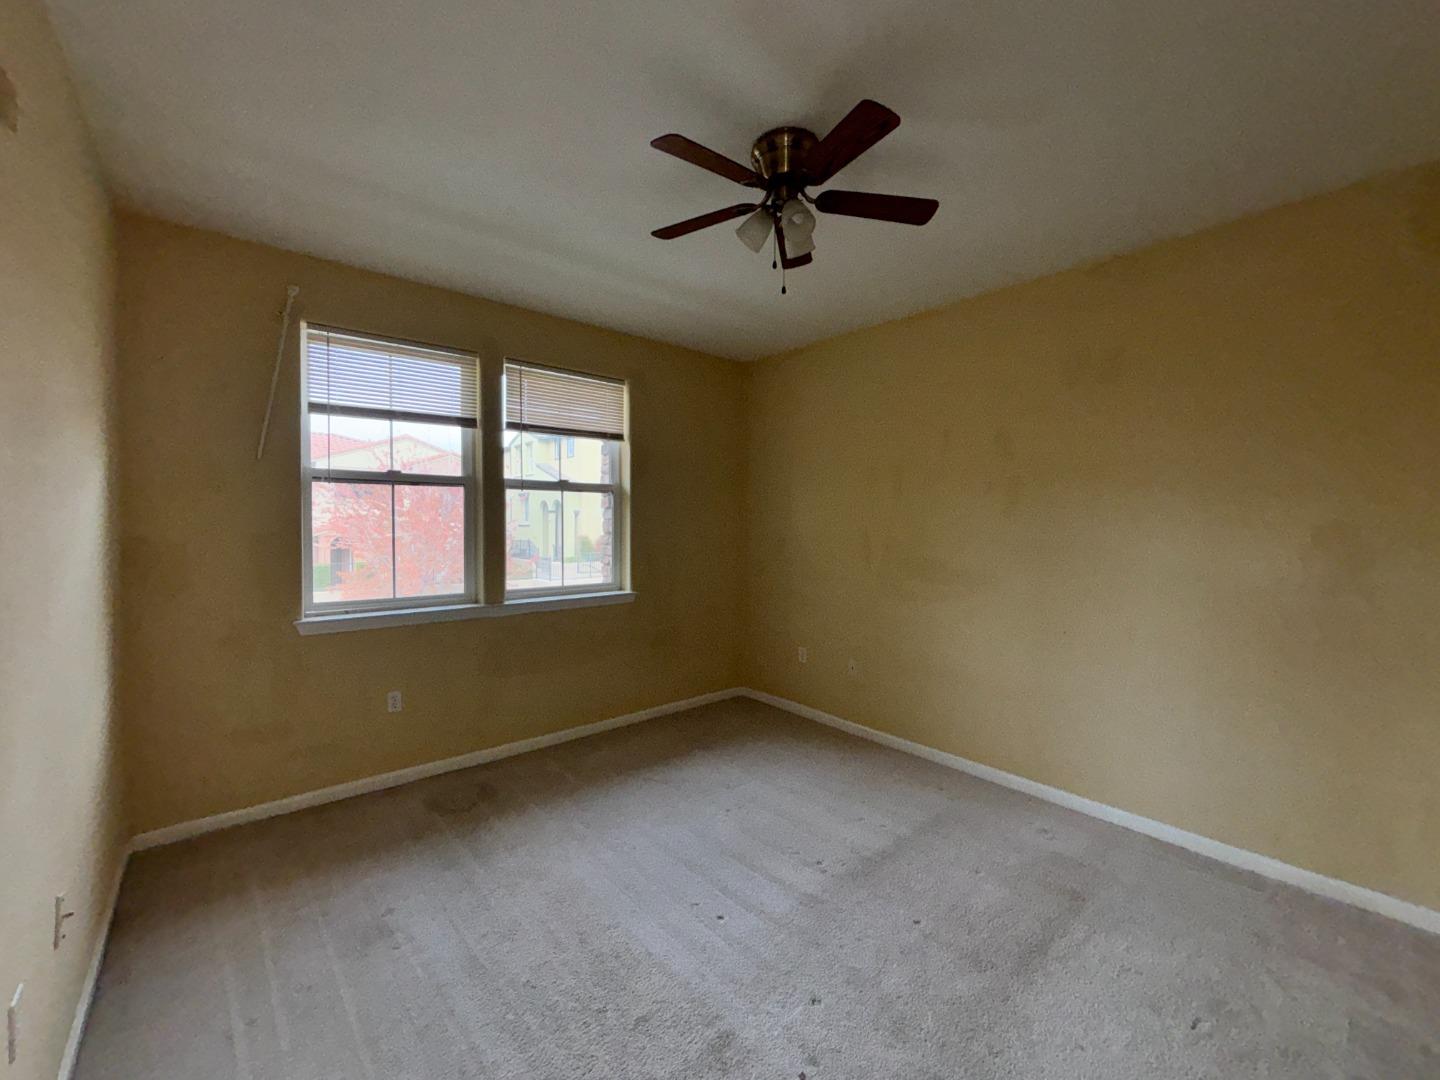
Empty carpeted bedroom with two windows and a ceiling fan.
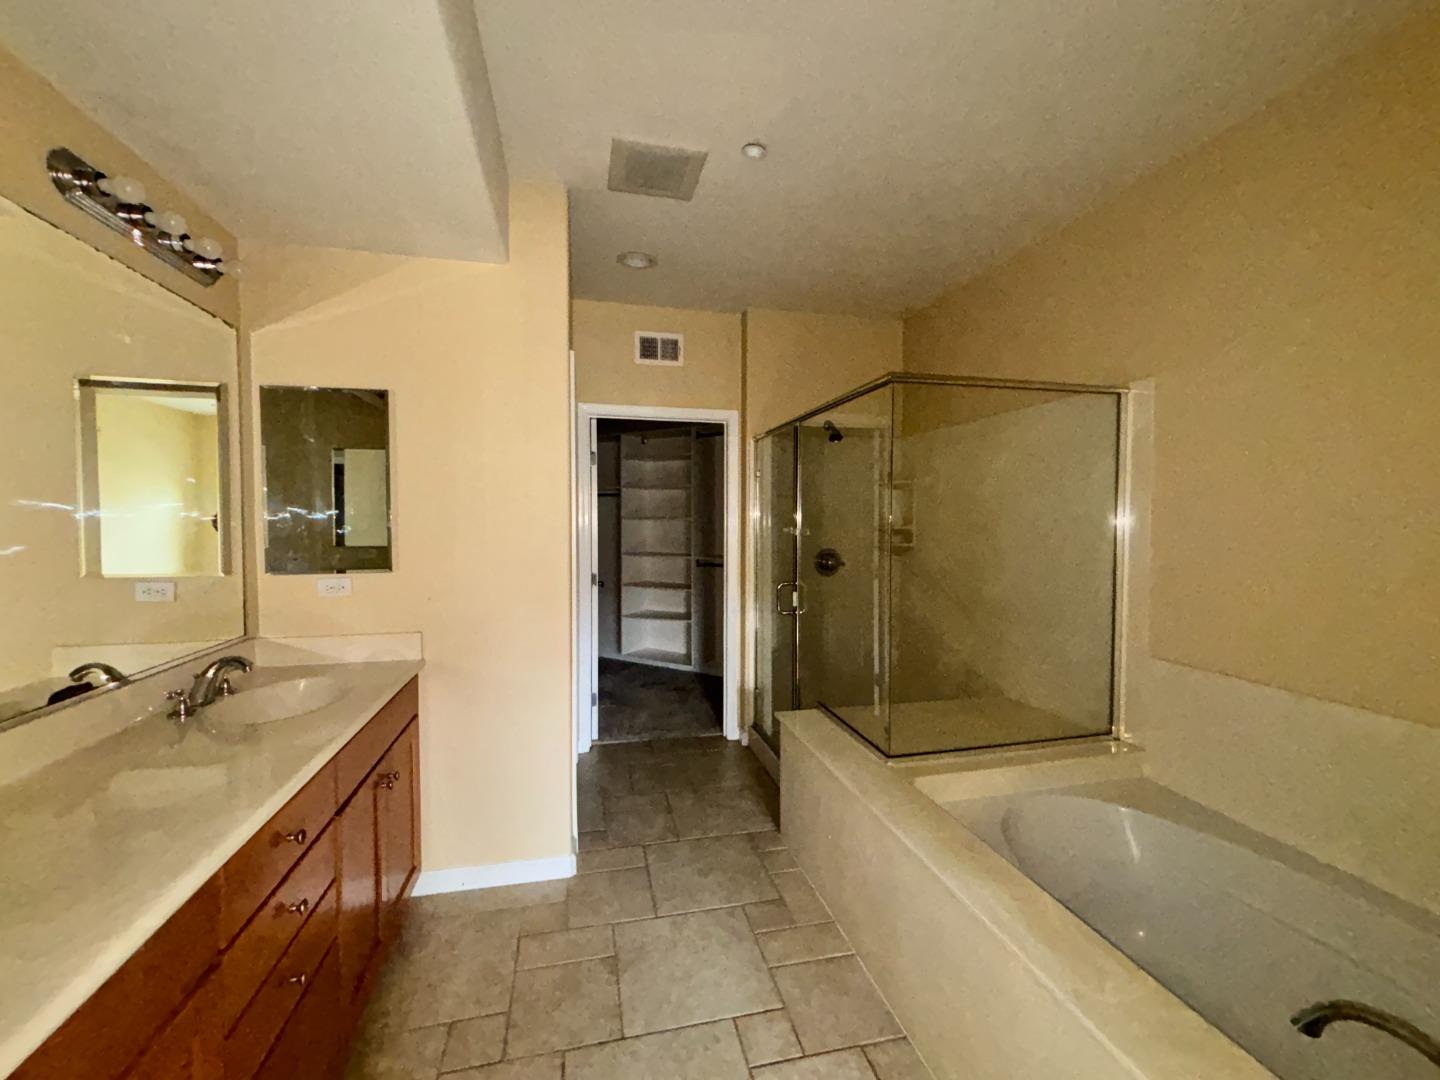
Bathroom with a glass-enclosed shower over a bathtub, double vanity, and tiled floor.
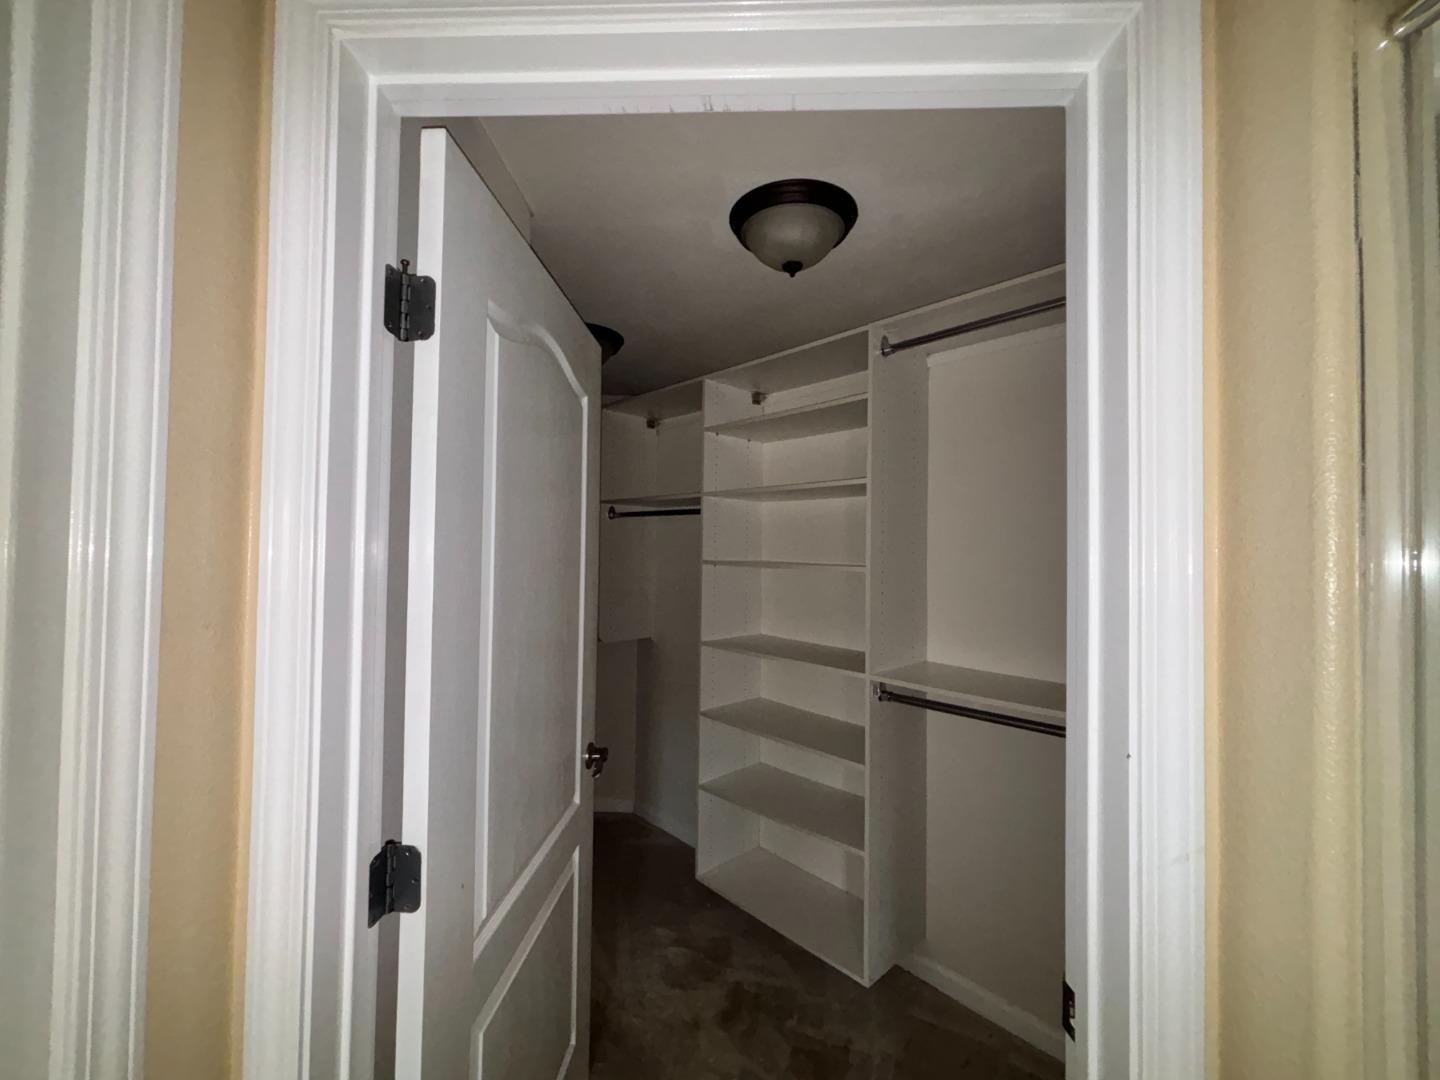
Walk-in closet with built-in shelves and hanging rods, viewed through an open door.
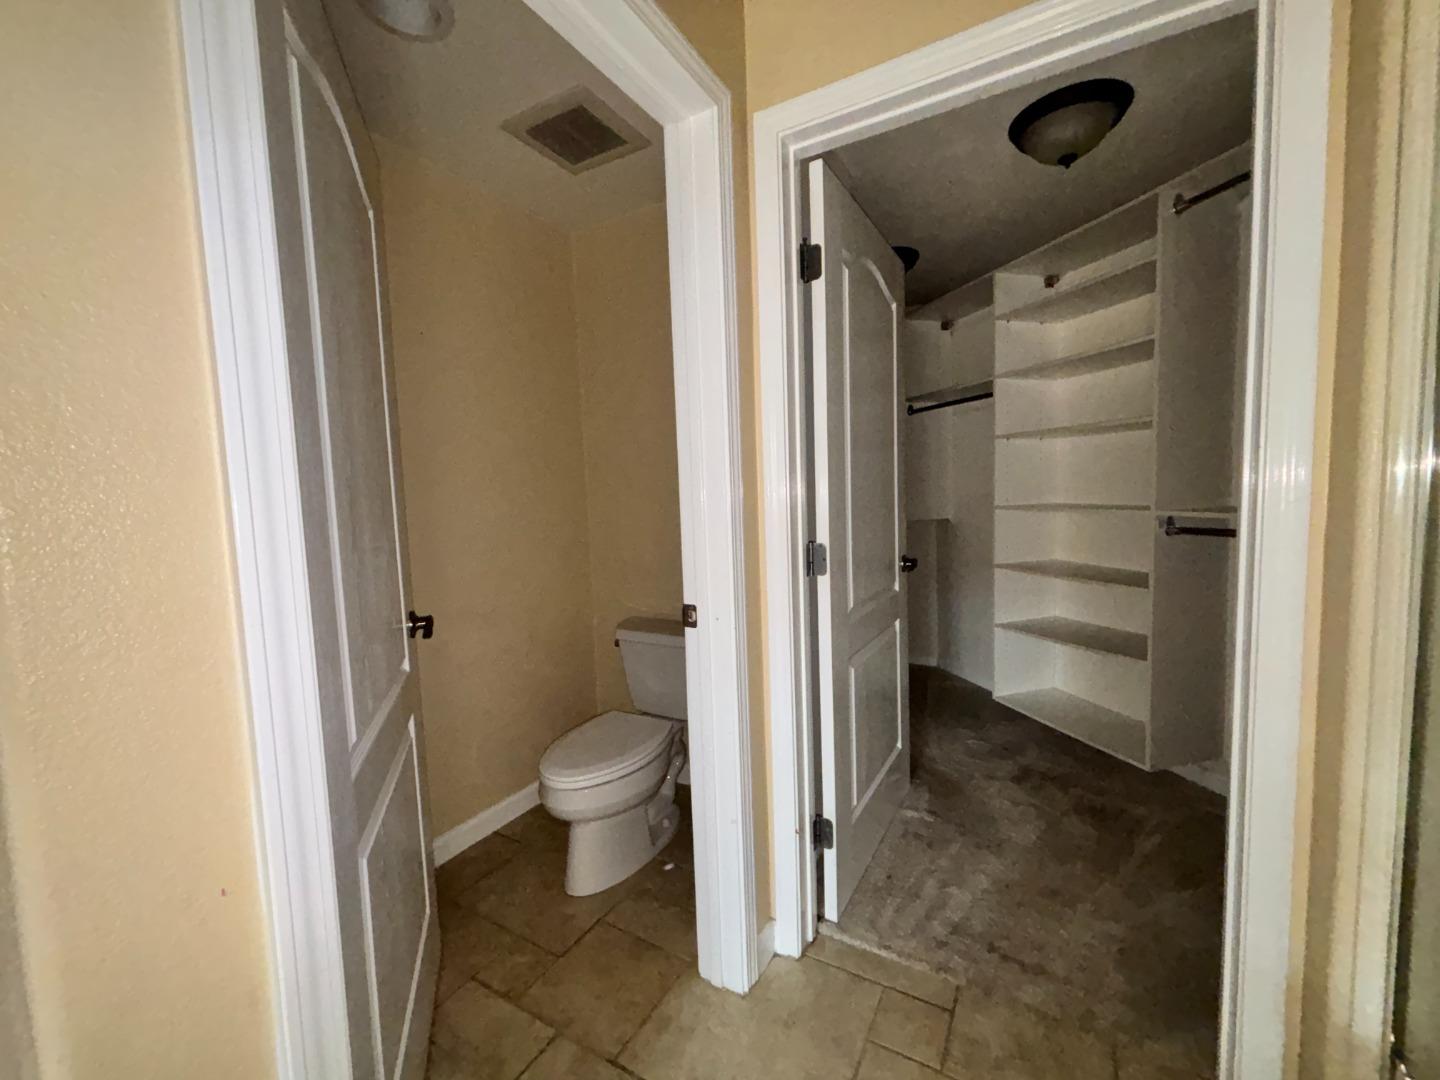
Bathroom and adjoining walk-in closet with built-in shelves and hanging rods.
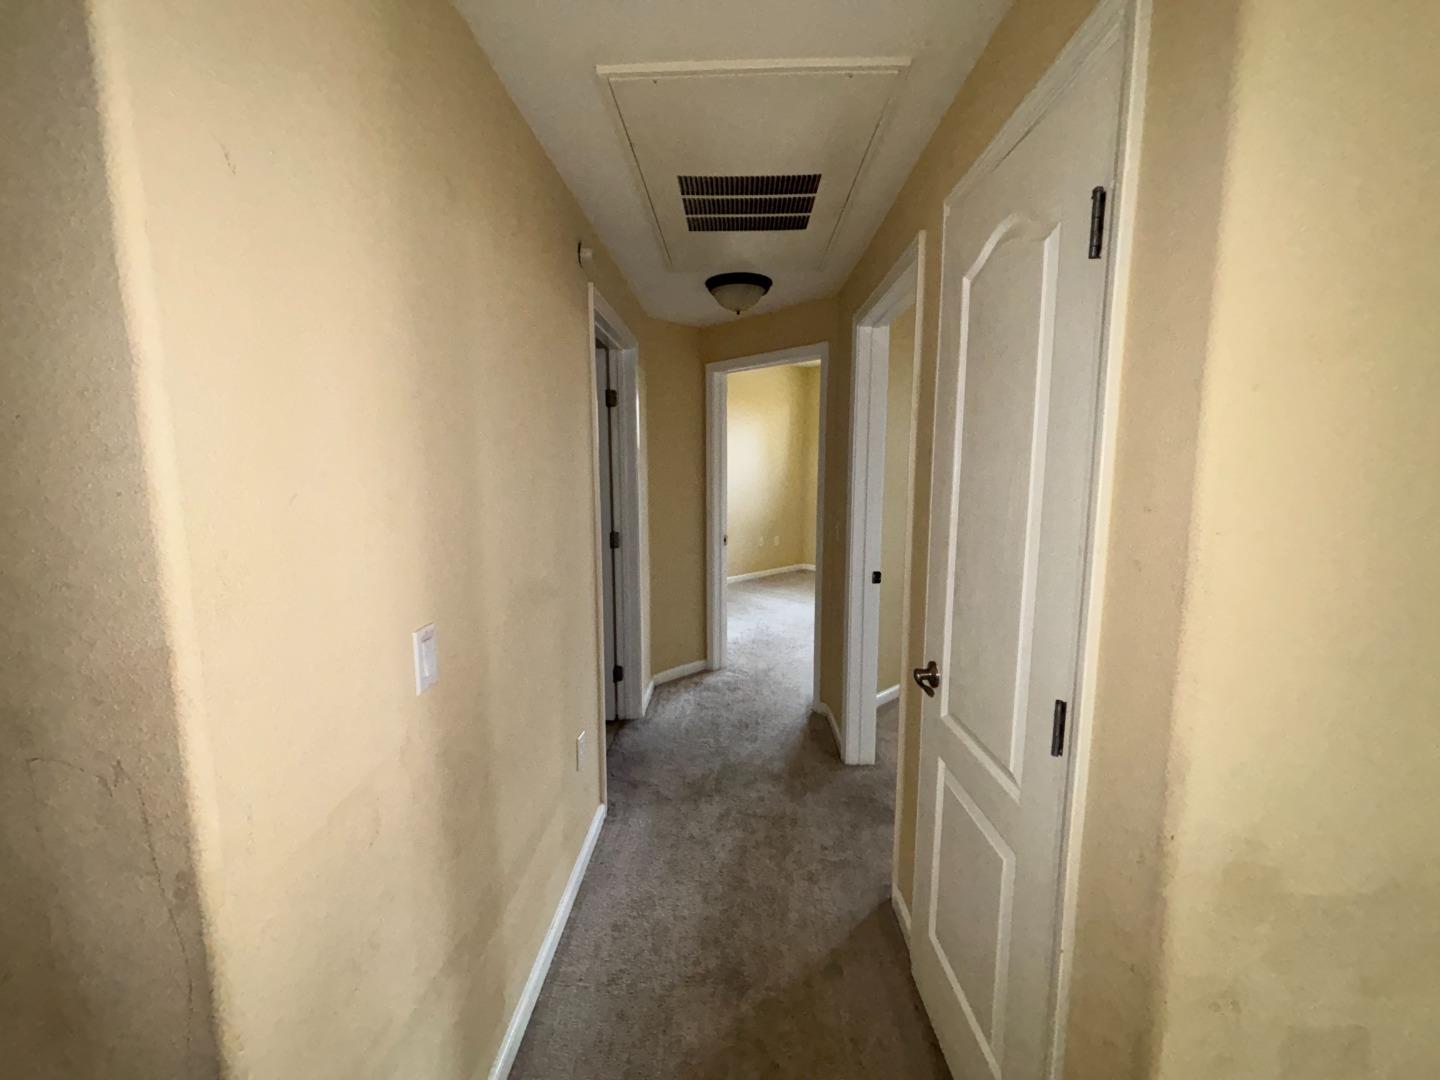
Carpeted hallway with beige walls, several doorways, and a white paneled door.
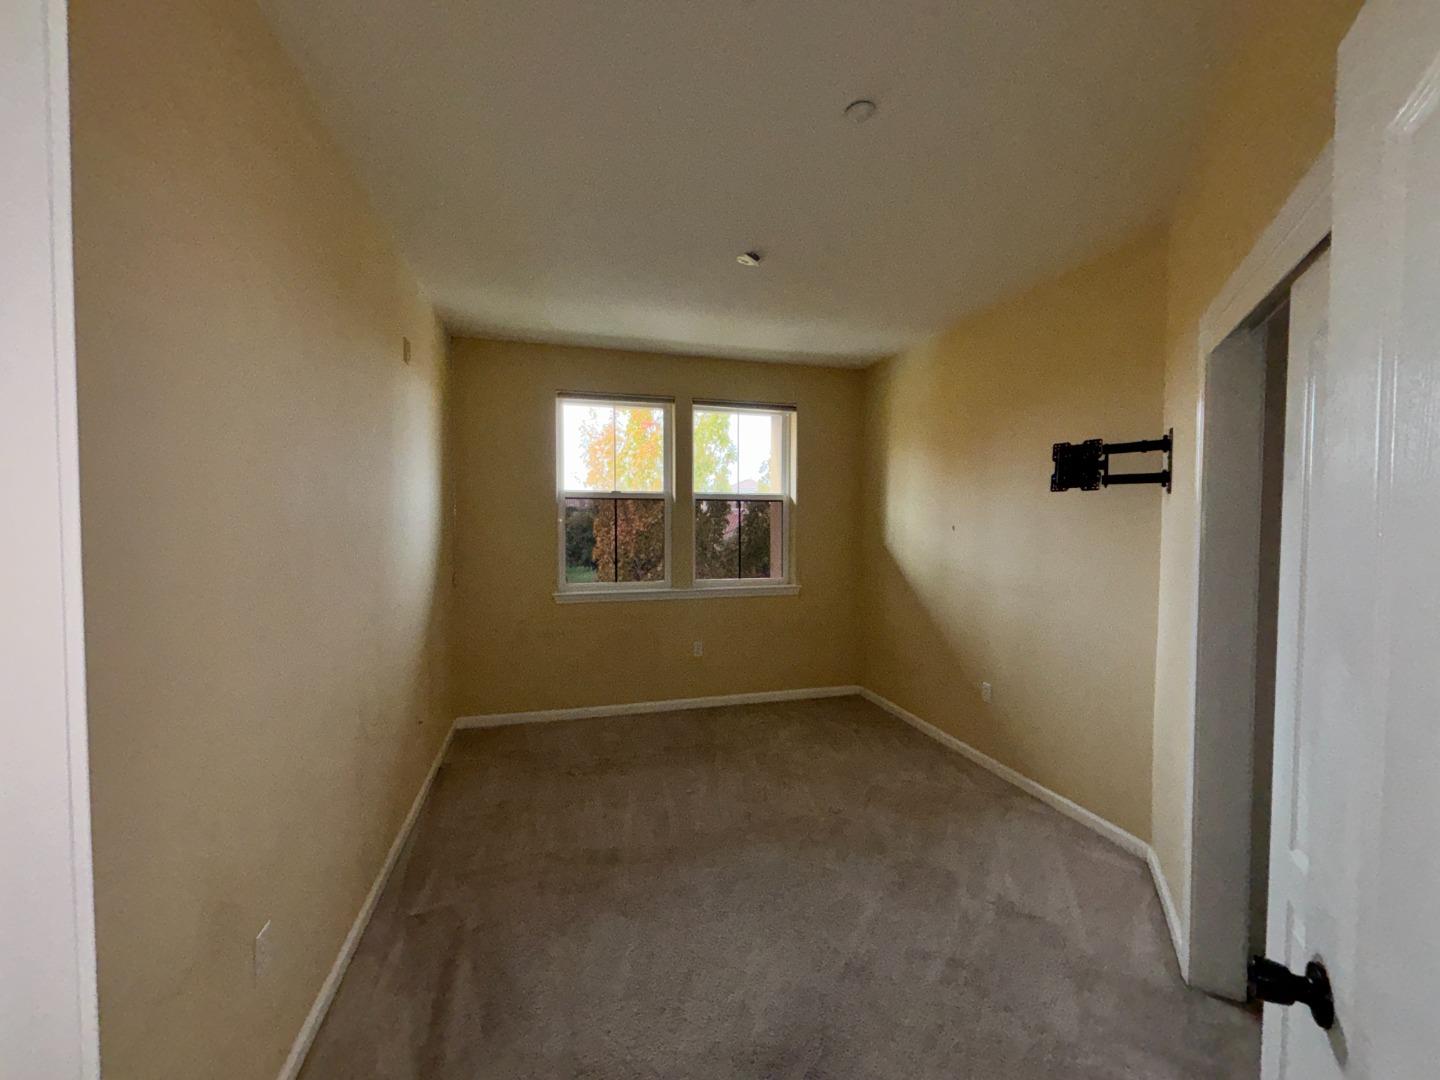
Empty carpeted room with beige walls, a window, and a wall-mounted TV bracket.
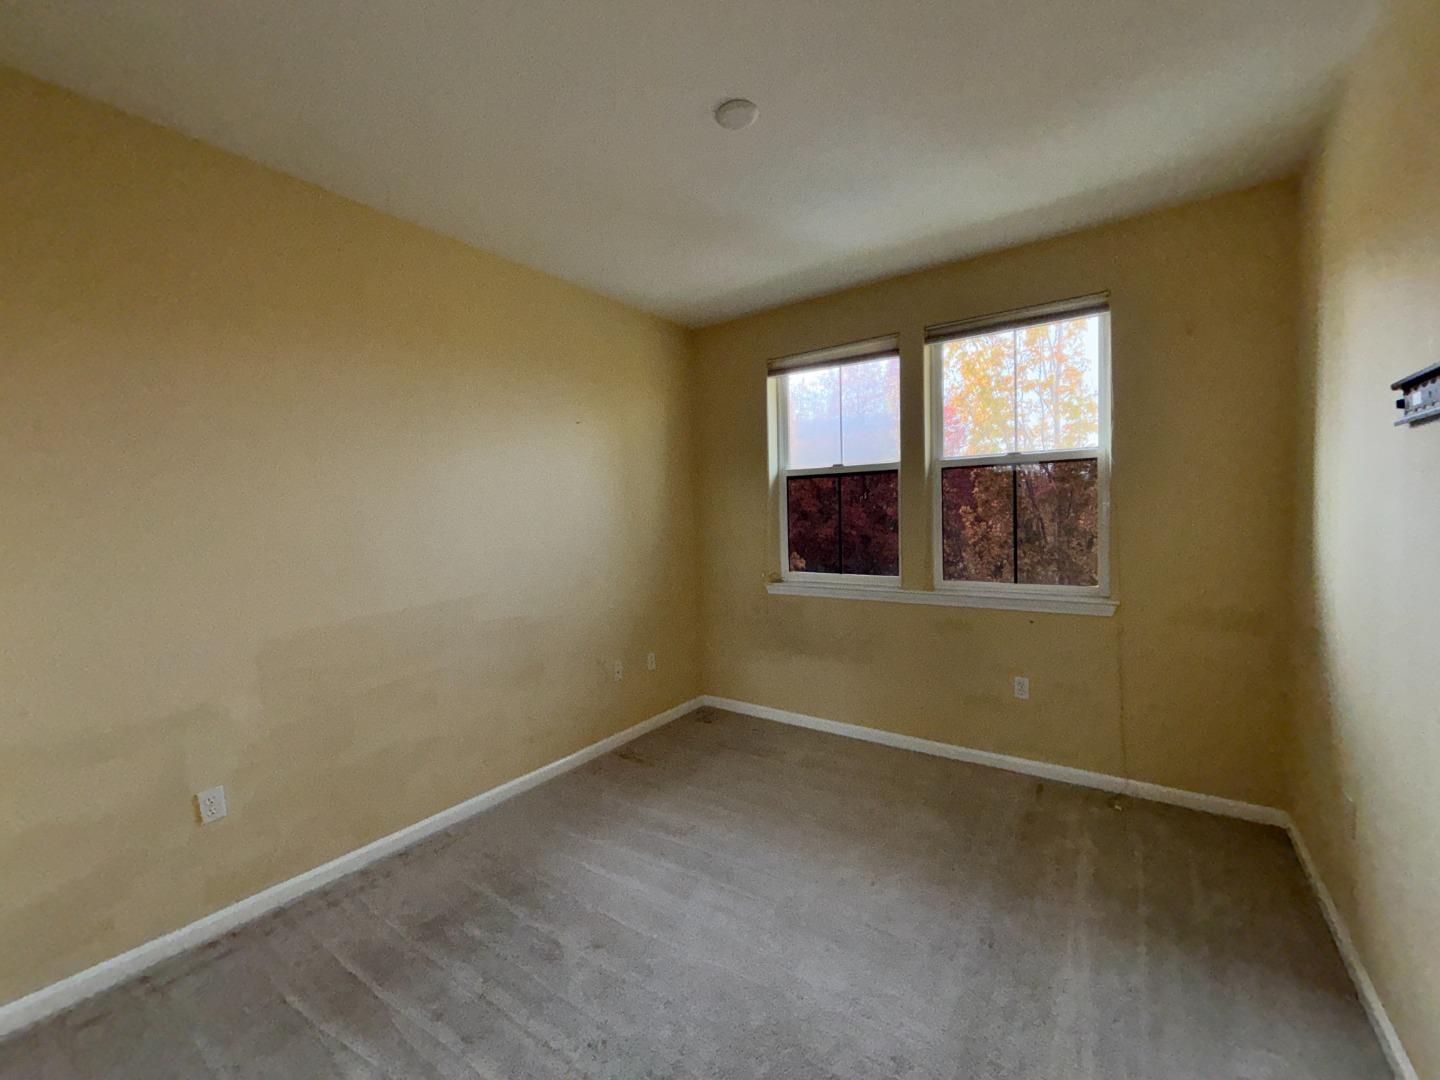
Empty carpeted bedroom with tan walls and two windows overlooking autumn trees.
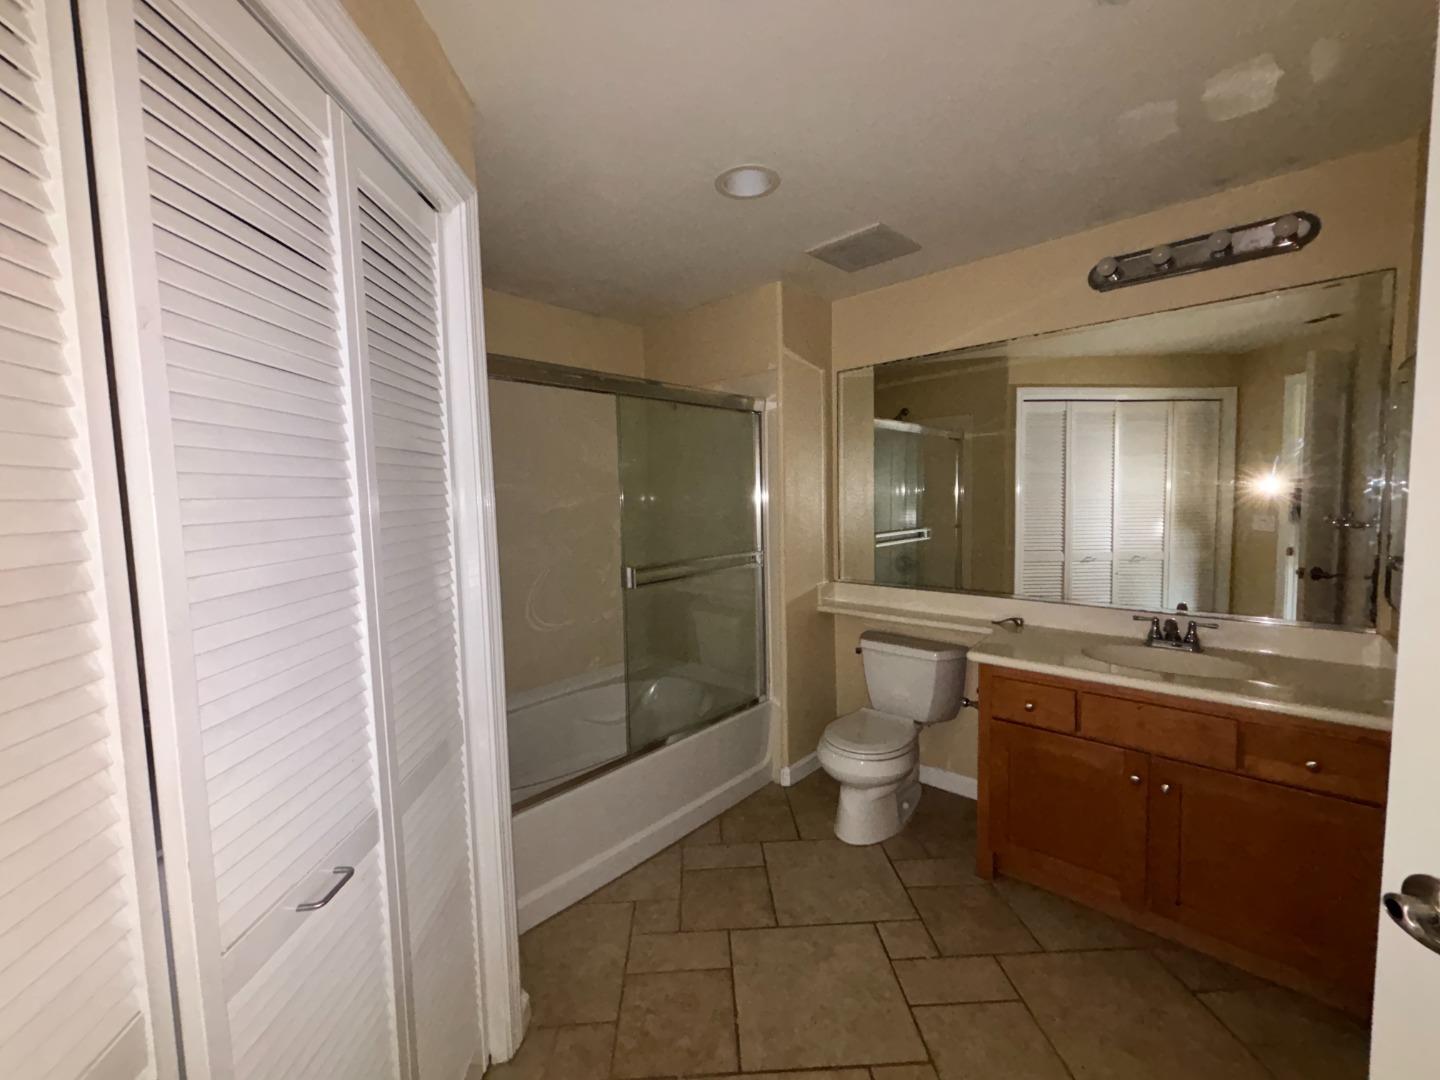
Bathroom with a glass-enclosed tub, tiled floor, and wood vanity beneath a wide mirror.
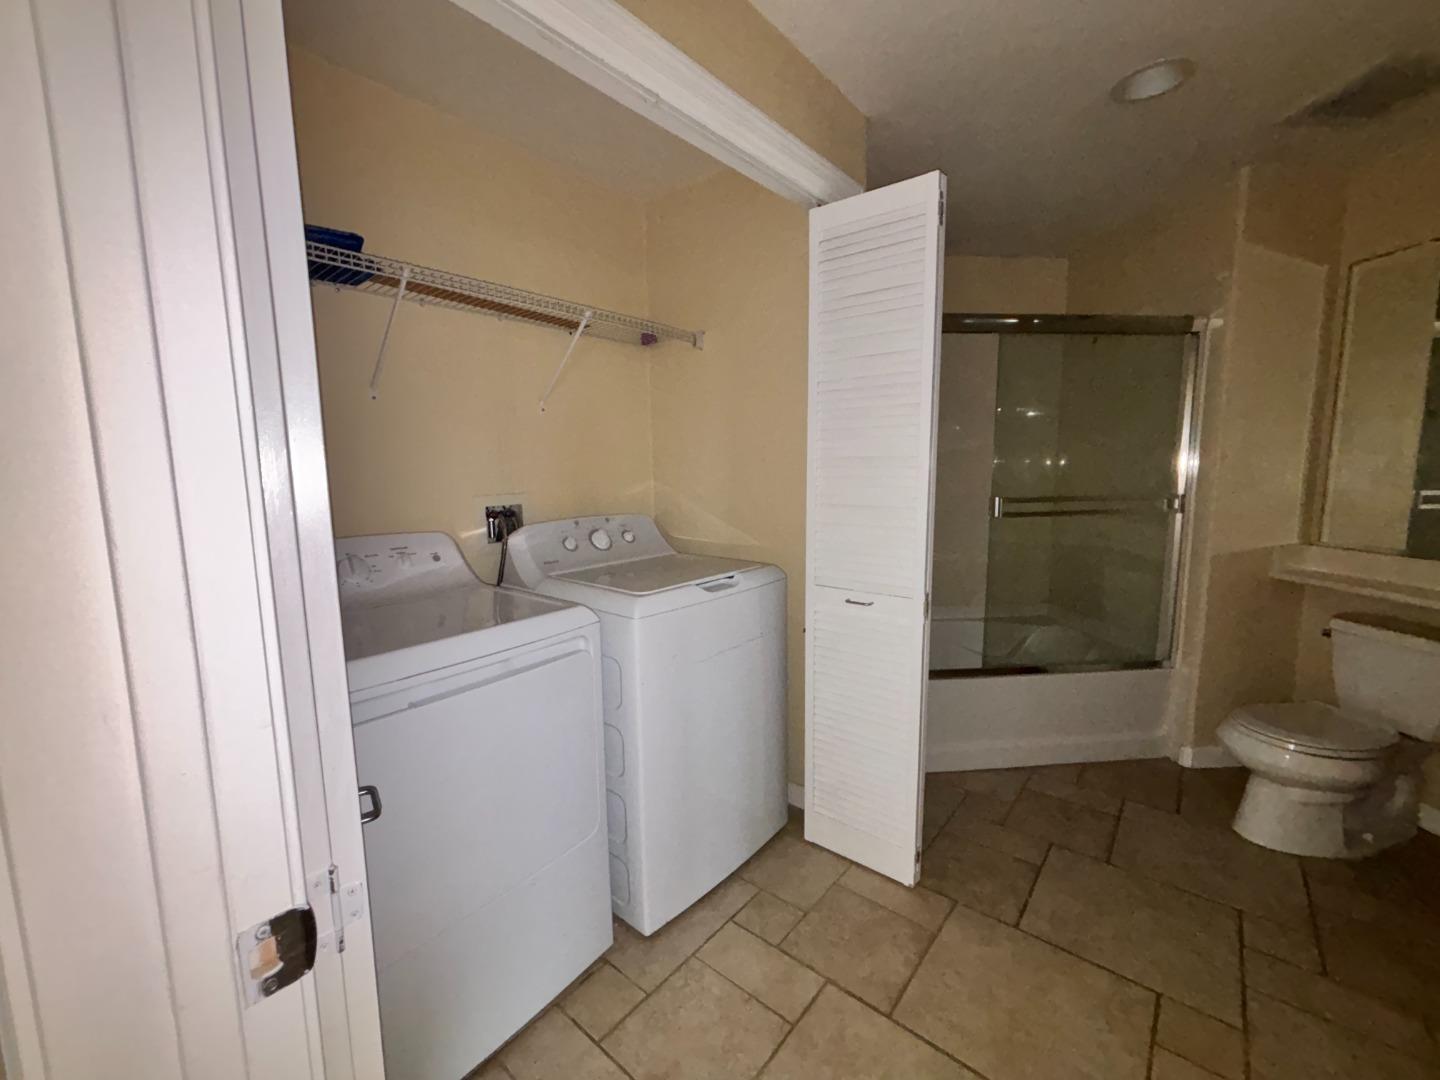
Laundry area with a washer and dryer beside a glass-enclosed bathtub and toilet.
SEE ALL PHOTOS
Apartment building with balconies and a central gated entrance beneath the number 49002.
Multi-story beige condominium building with gated entrance, balconies, and stone planters.
Apartment courtyard with a paved path, pergola, landscaped beds, and red benches.
Living room with beige carpet, two windows, and an adjoining kitchen with dark wood cabinets.
Vacant living room with beige walls, carpet, a ceiling fan, and windows beside a sliding glass door.
Empty living room with a ceiling fan and sliding glass doors opening to a patio.
Living room and kitchen with granite counter, dark wood cabinets, and sliding doors to a patio.
Covered balcony with a curved concrete railing overlooking homes and autumn trees.
Kitchen with wood cabinets, granite counters, stainless steel appliances, and a window overlooking autumn foliage.
Kitchen with granite peninsula and wood cabinets opening to an empty carpeted living area.
Empty carpeted bedroom with two windows and a ceiling fan.
Bathroom with a glass-enclosed shower over a bathtub, double vanity, and tiled floor.
Walk-in closet with built-in shelves and hanging rods, viewed through an open door.
Bathroom and adjoining walk-in closet with built-in shelves and hanging rods.
Carpeted hallway with beige walls, several doorways, and a white paneled door.
Empty carpeted room with beige walls, a window, and a wall-mounted TV bracket.
Empty carpeted bedroom with tan walls and two windows overlooking autumn trees.
Bathroom with a glass-enclosed tub, tiled floor, and wood vanity beneath a wide mirror.
Laundry area with a washer and dryer beside a glass-enclosed bathtub and toilet.
Listed by Calnest Financial & Realty Corp, Christian Nguyen, Listing Contact: 415-298-4453
For Lease

Cinnamon Fern CMN Unit: 202

Cinnamon Fern CMN Unit: 202, Fremont, CA 94539

$4,000/month
For Rent! Welcome to modern luxury living in Fremonts highly desirable Warm Springs neighborhood! This stunning, single-story 3-bed, 2-bath condo offers 1,382 sq. ft. of bright, open-concept living space inside the secure, gated Montebello community. Step inside to a spacious floor plan equipped with central air conditioning, energy-efficient double-pane windows, and seamless flow from the kitchen to the living areasperfect for both daily relaxation and entertaining. Resort-style building amenities abound! Enjoy exclusive access to a fully equipped fitness center, a resident clubhouse, a dedicated children's playground, and a beautifully landscaped central courtyard. For ultimate convenience, the building features secured entry, elevator access, an indoor Amazon Locker hub, and two dedicated covered parking spots. Your monthly HOA handles water, trash, sewer, and all common area maintenance. Perfect for families, this home is assigned to the top-tier Irvington attendance area, including Warm Springs Elementary (10/10) and Irvington High (10/10). Commuters will love the premier location with easy access to major highways, public transit, local shopping, and dining. Don't miss this perfect blend of comfort and community!

3
beds

2
baths

1,382 Sq.Ft. LIVING AREA

Christian  Nguyen

Christian Nguyen

Features & Amenities

Interior

  • total bedrooms3
  • Total bathrooms2
  • full bathrooms2

Area & Lot

  • Status For Lease
  • Living Area1,382 Sq.Ft.
  • Total Area1,382 Sq.Ft.
  • MLS® IDML82066463
  • TypeCondo
  • YEAR BUILT2009
  • School DistrictFremontUnified

Exterior

  • Garage Space2.0
  • parkingCovered Parking
  • HEAT TYPECentral Forced Air
  • AIR CONDITIONINGCentral Forced Air

Financial

  • Lease Price$4,000/mo
Multi-story beige condominium building with gated entrance, balconies, and stone planters.

Schedule a Showing

We would love to show you our beautiful property. Please select your preferred date and time below. An agent will be in touch shortly to confirm your appointment.

Schedule a Showing

We would love to show you our beautiful property. Please select your preferred date and time below. An agent will be in touch shortly to confirm your appointment.

Thank you for your interest in Cinnamon Fern CMN Unit: 202, Fremont, CA 94539. We are reviewing your request and will be in touch shortly!

Work With Us

Partner with a team led by an experienced negotiator and client advocate, committed to clear communication, strong representation, and results that truly matter.

Follow Me on Instagram