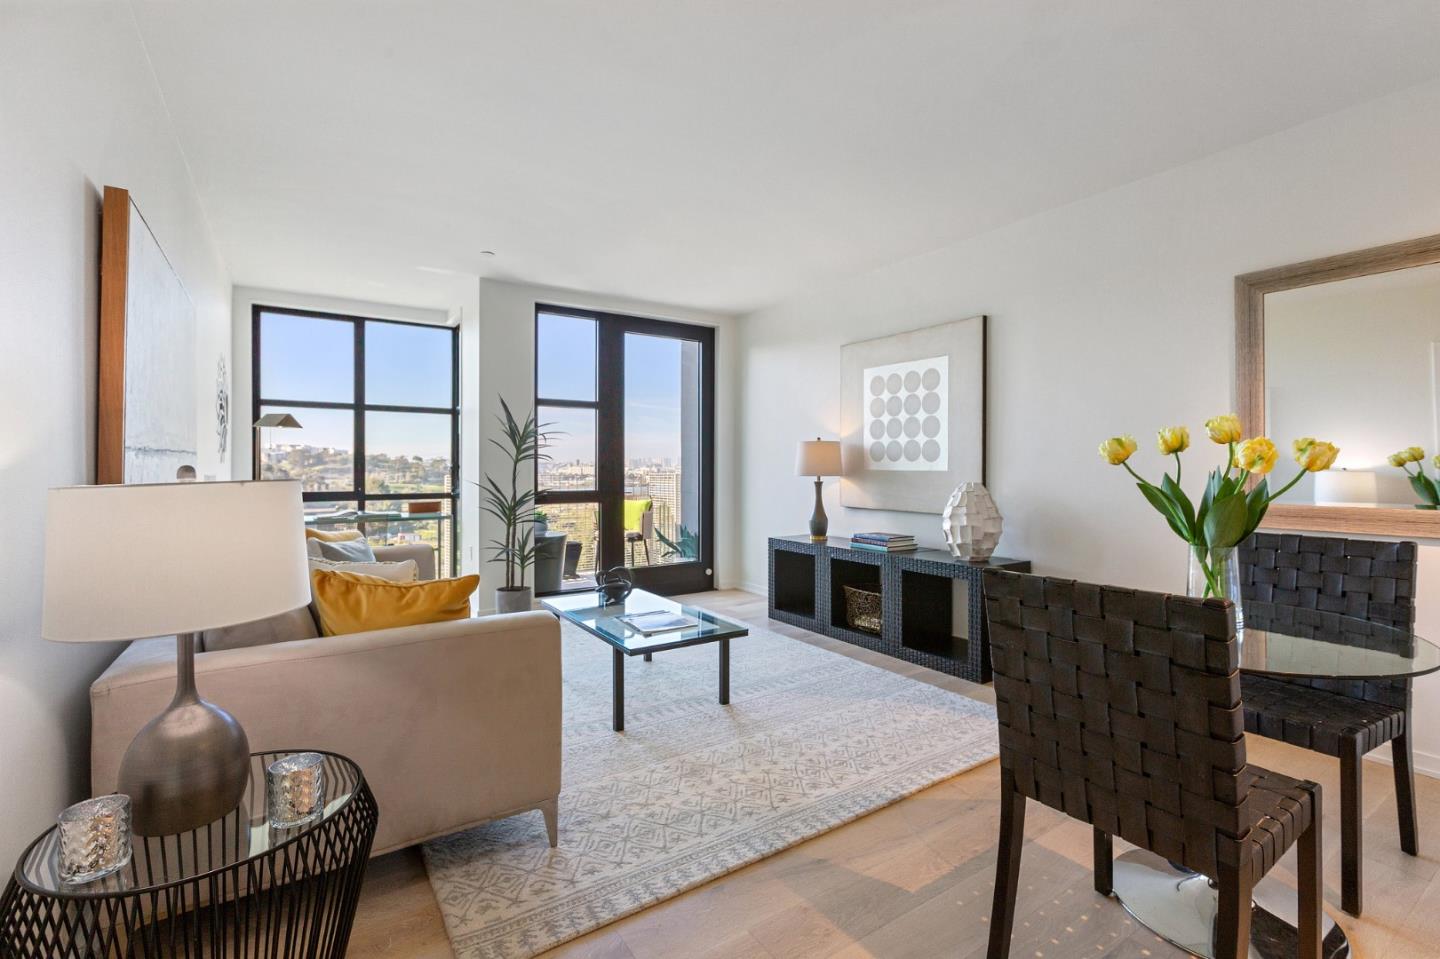



Furnished living and dining area with floor-to-ceiling windows overlooking the city and yellow flowers on the table.
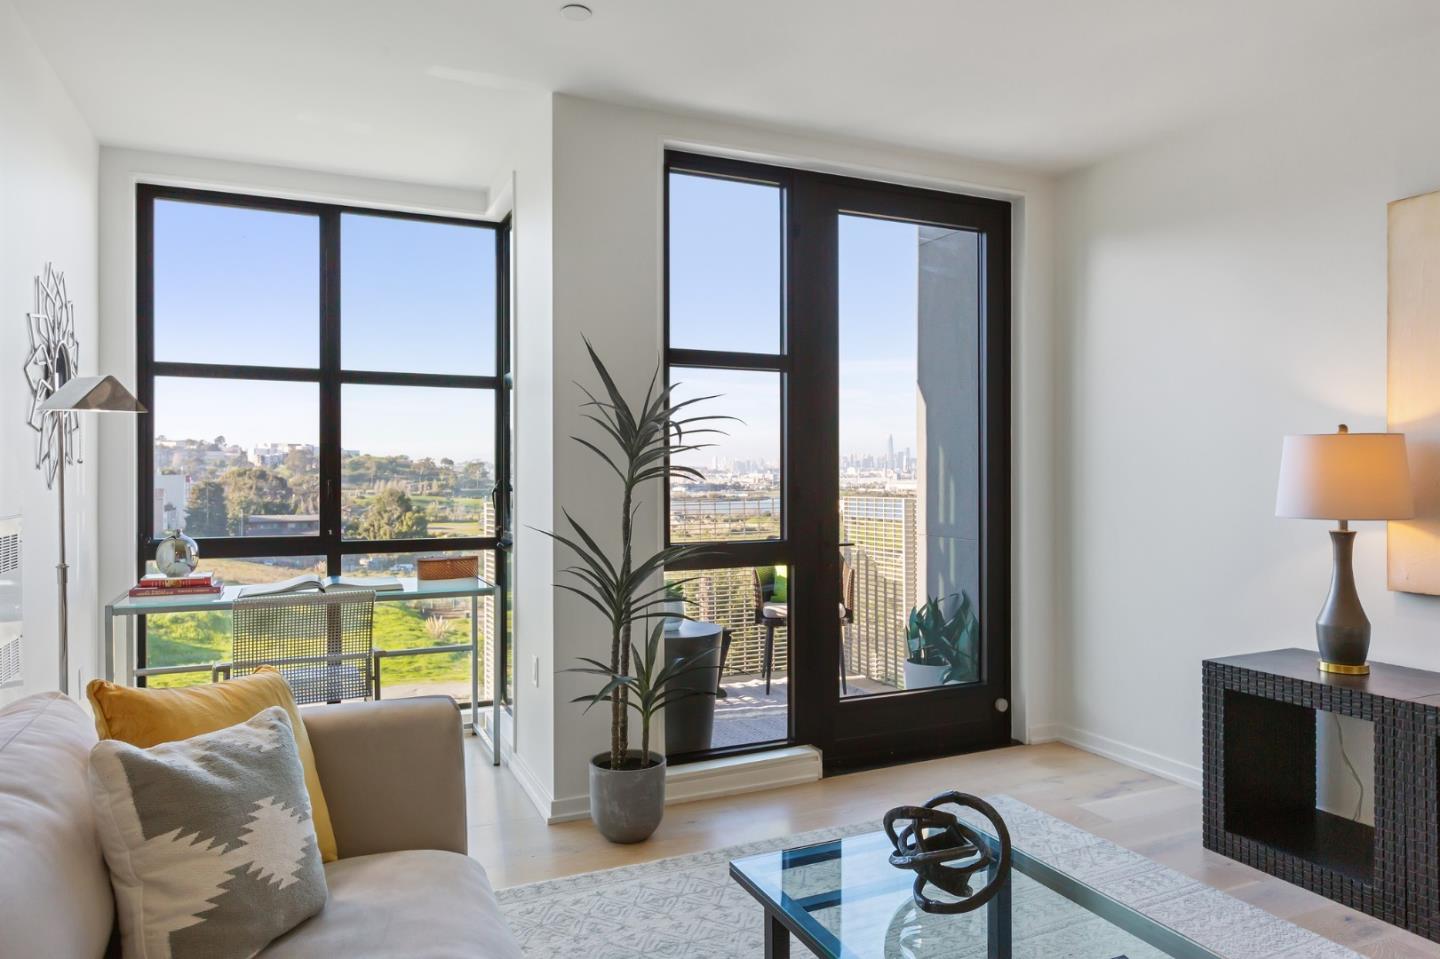
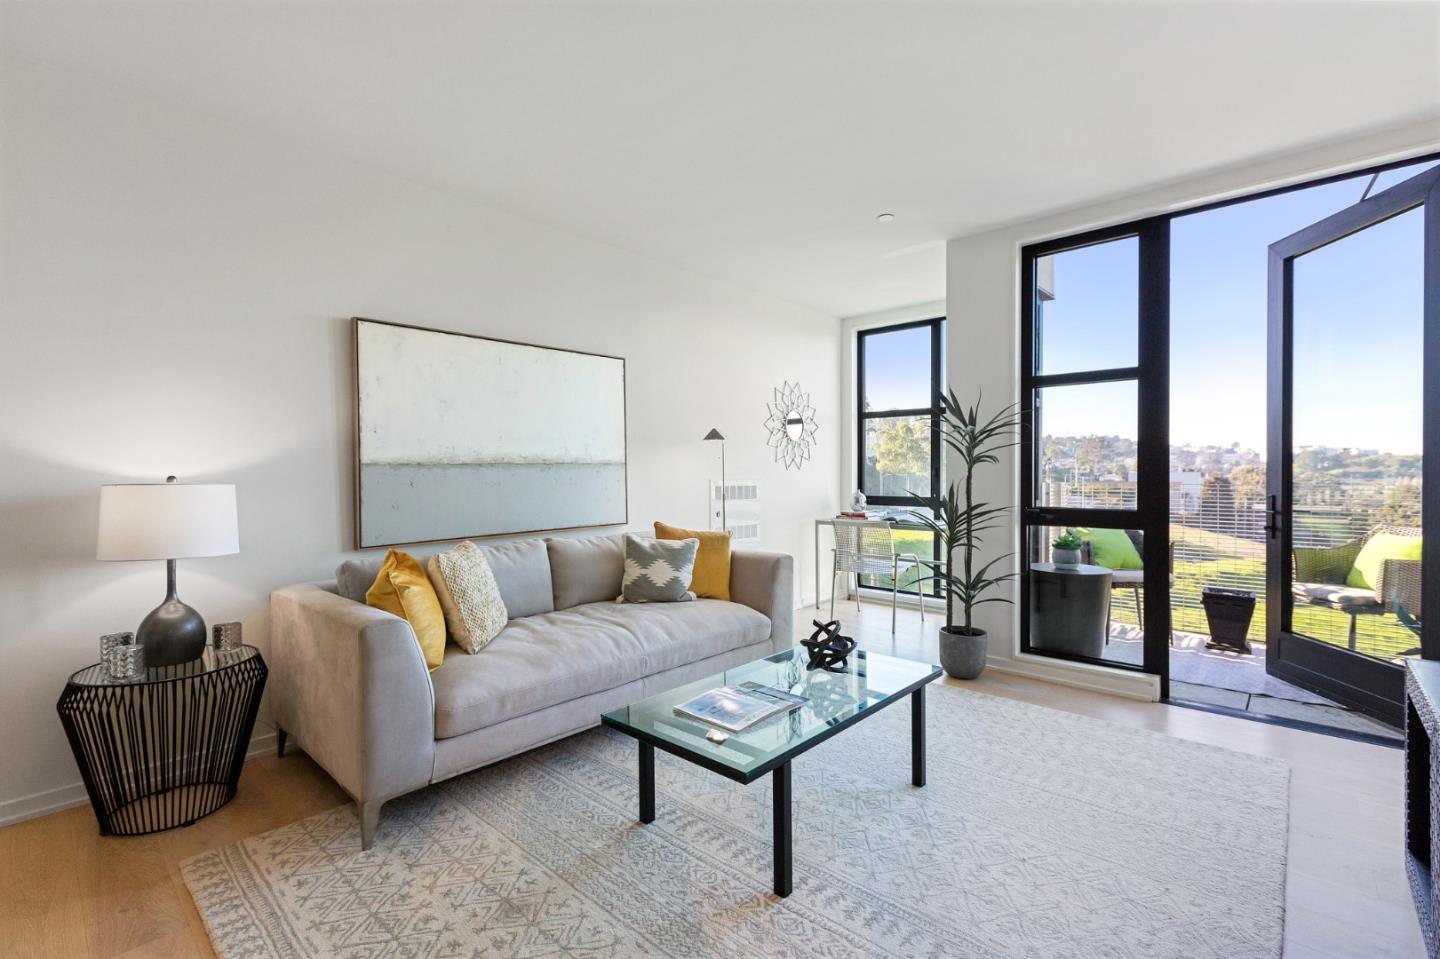
Furnished living room with tall windows, balcony access, and a distant city skyline view.
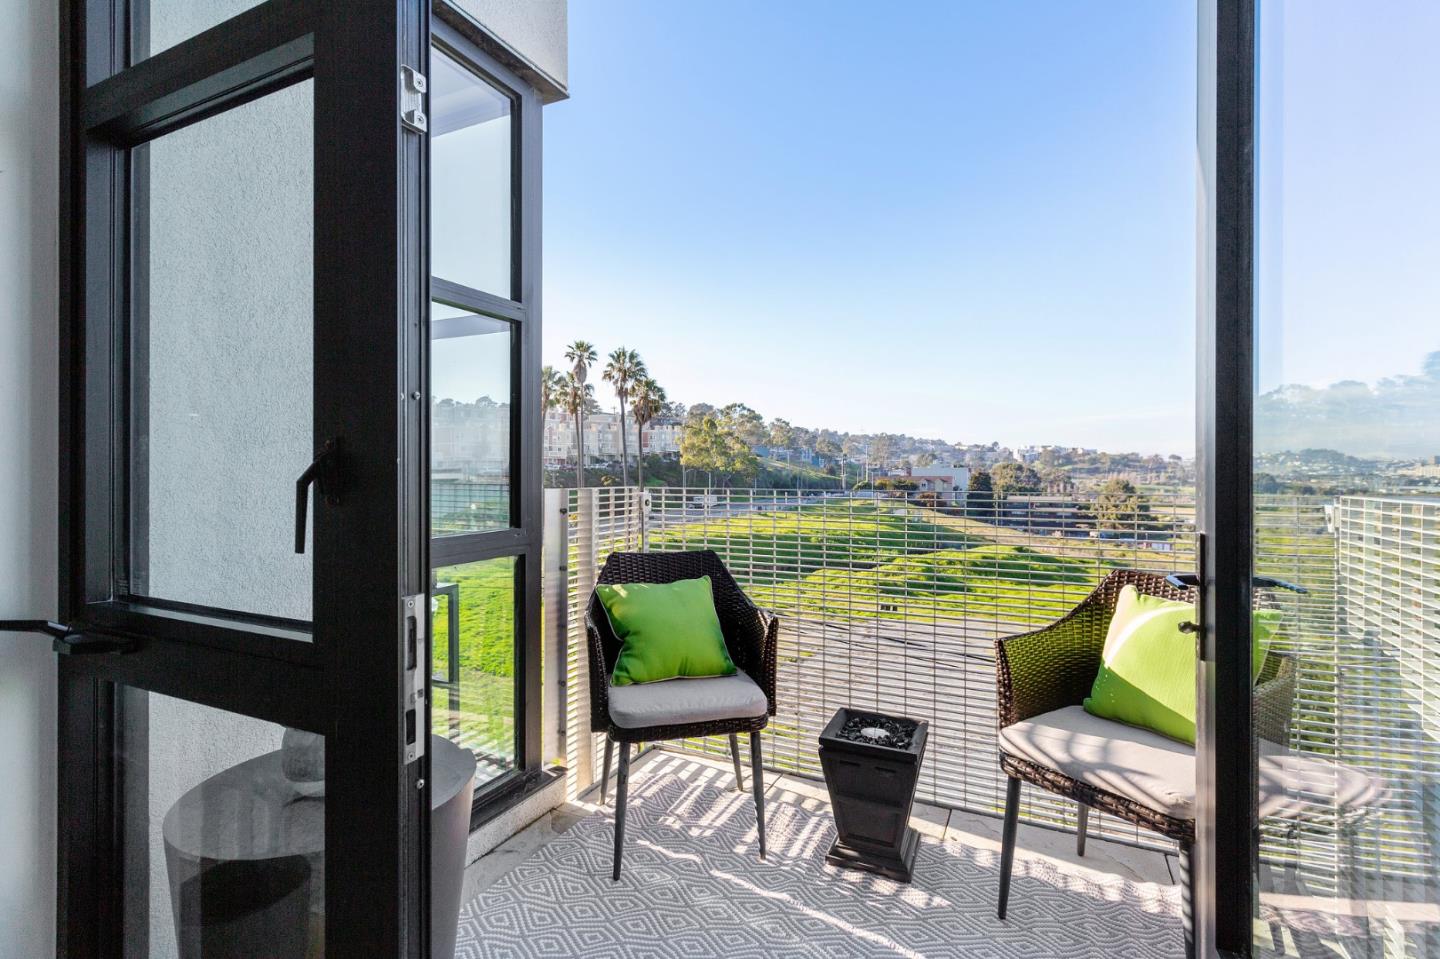
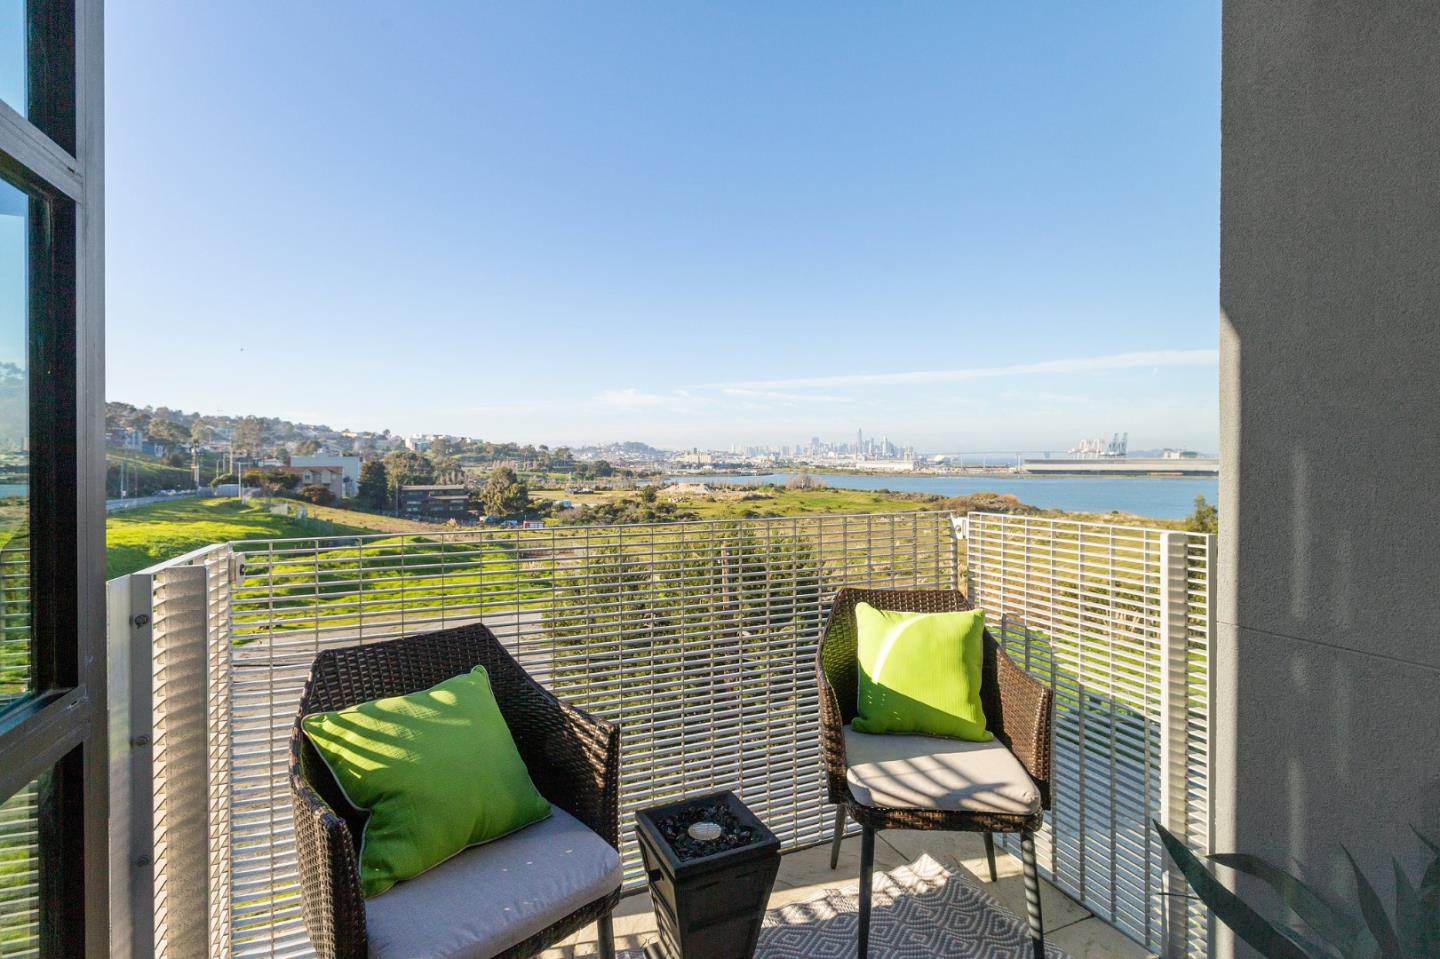
Apartment balcony with wicker chairs and green cushions overlooking landscaped grounds and distant hills.
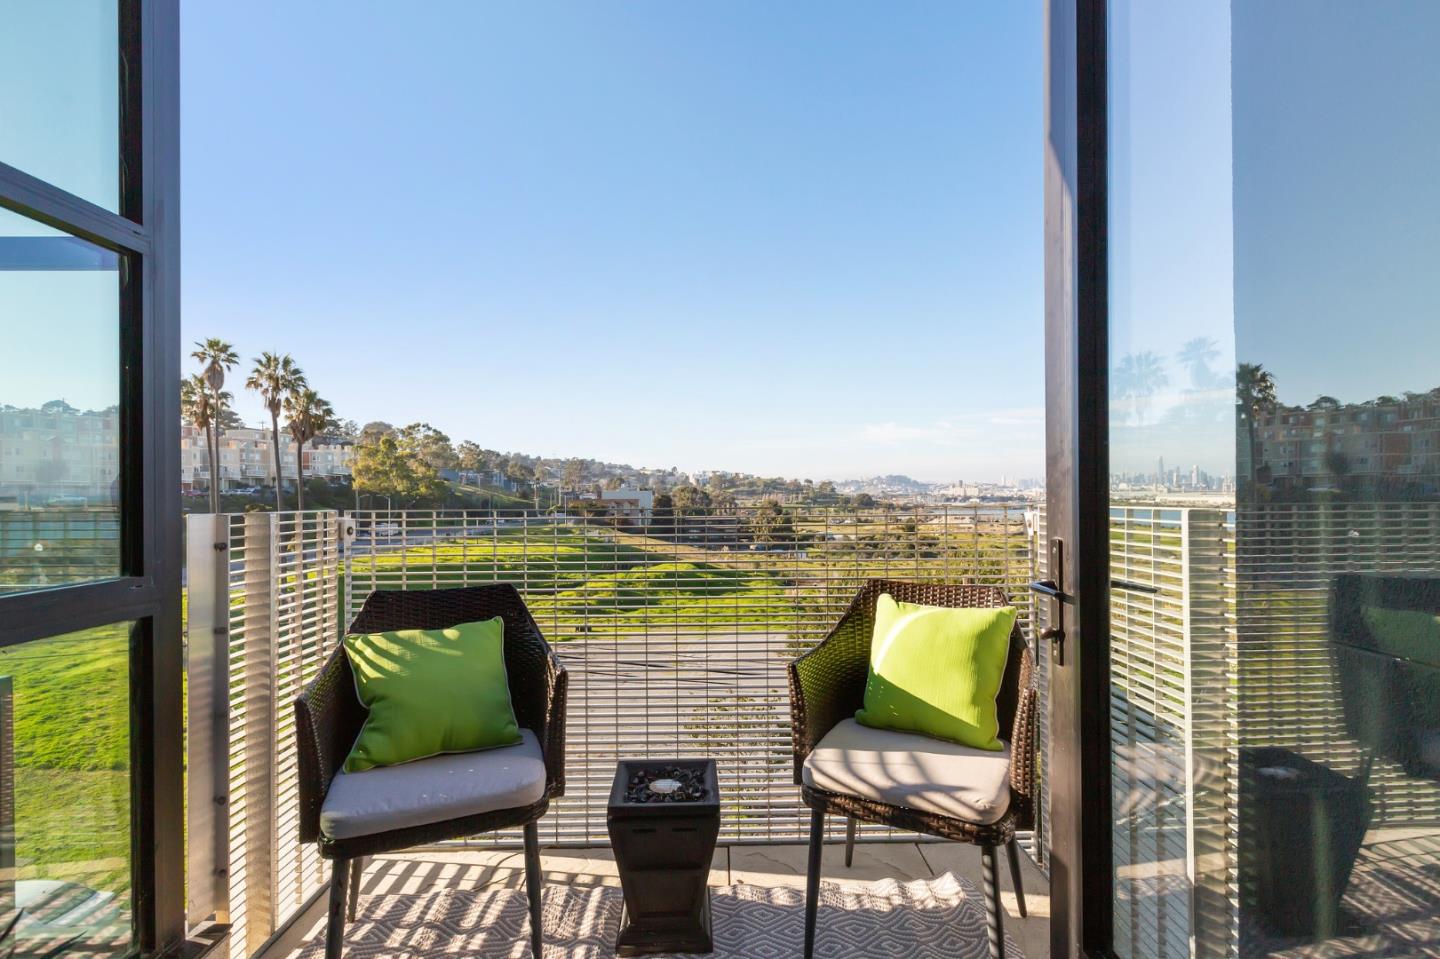
Furnished balcony with wicker chairs overlooking a waterfront park and distant San Francisco skyline.
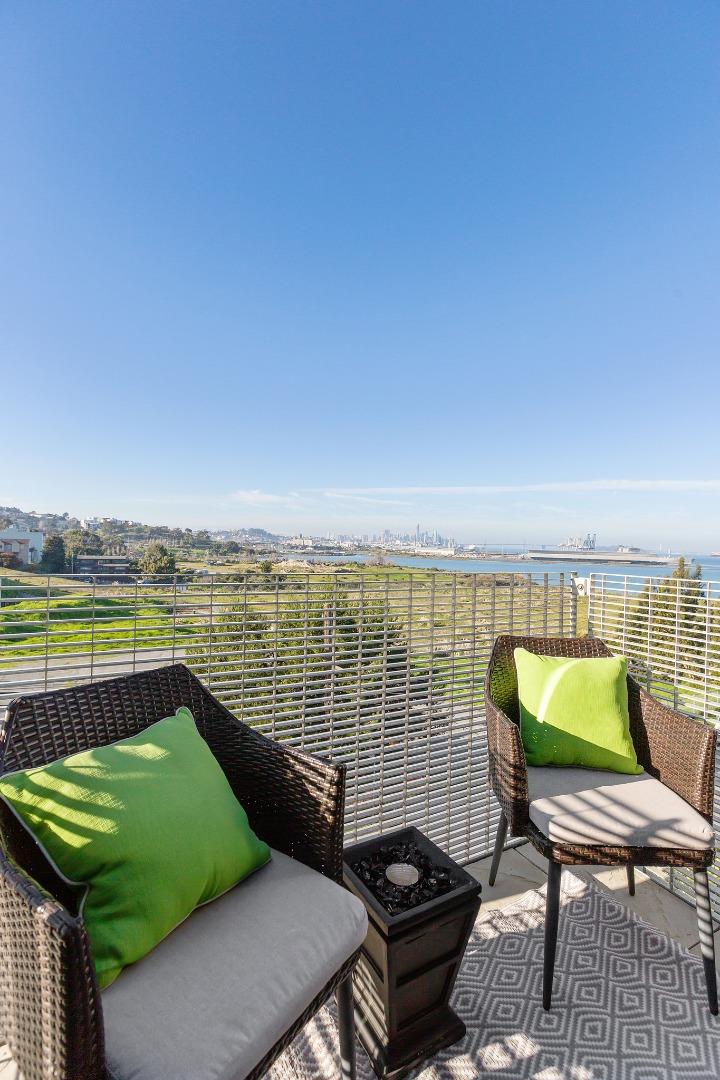
Furnished balcony with green-cushioned chairs overlooking the bay and distant San Francisco skyline.
Furnished balcony with green-cushioned chairs overlooking water and a distant city skyline.
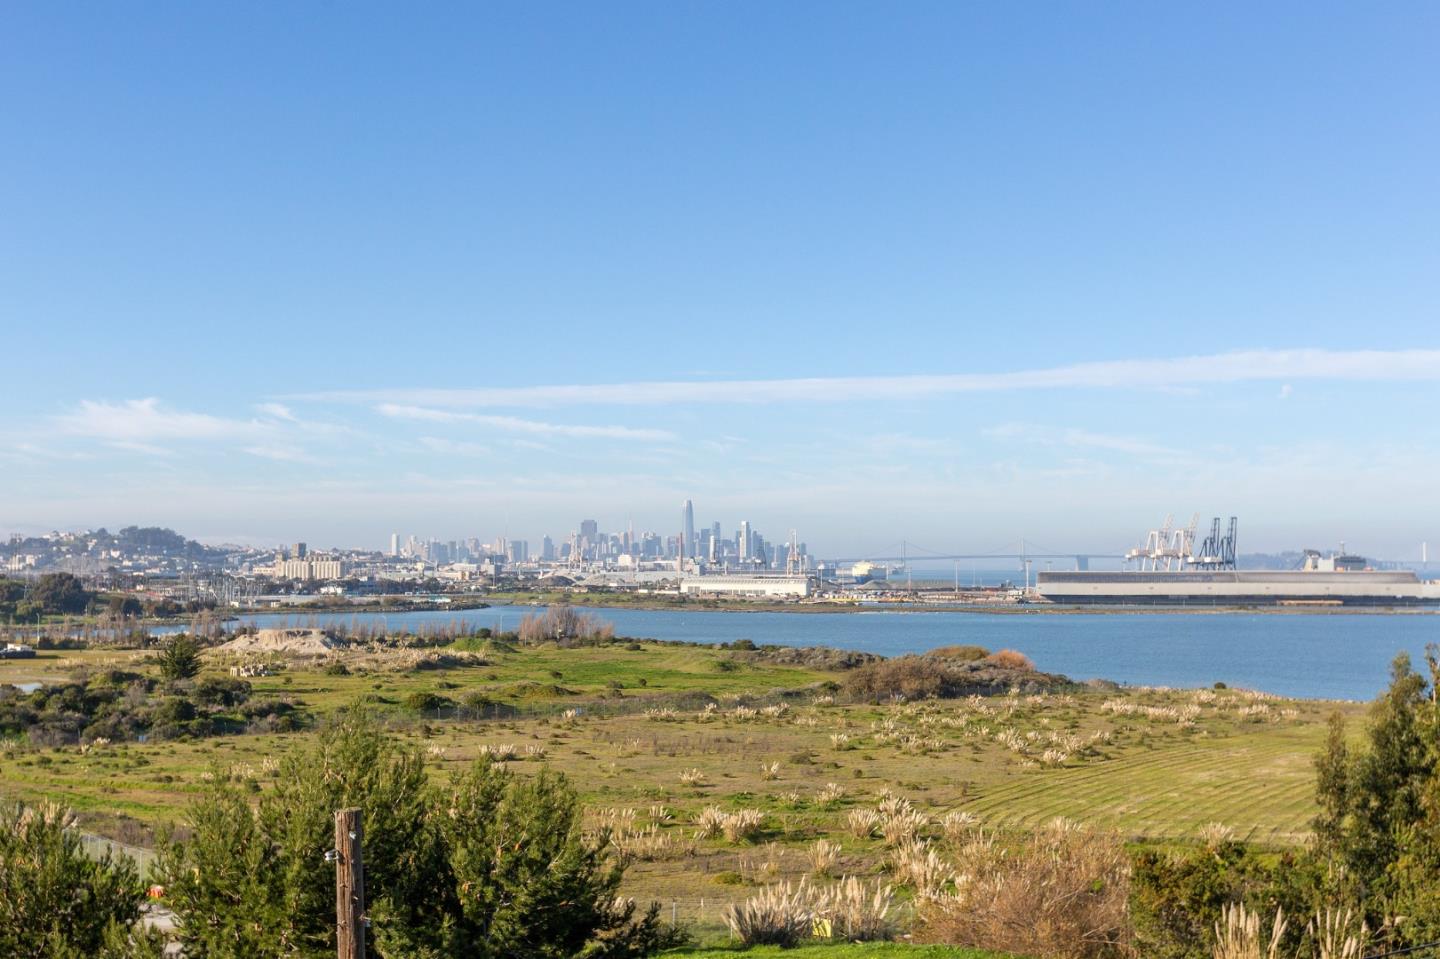
San Francisco skyline across the water, with port cranes and open grassy land in the foreground.
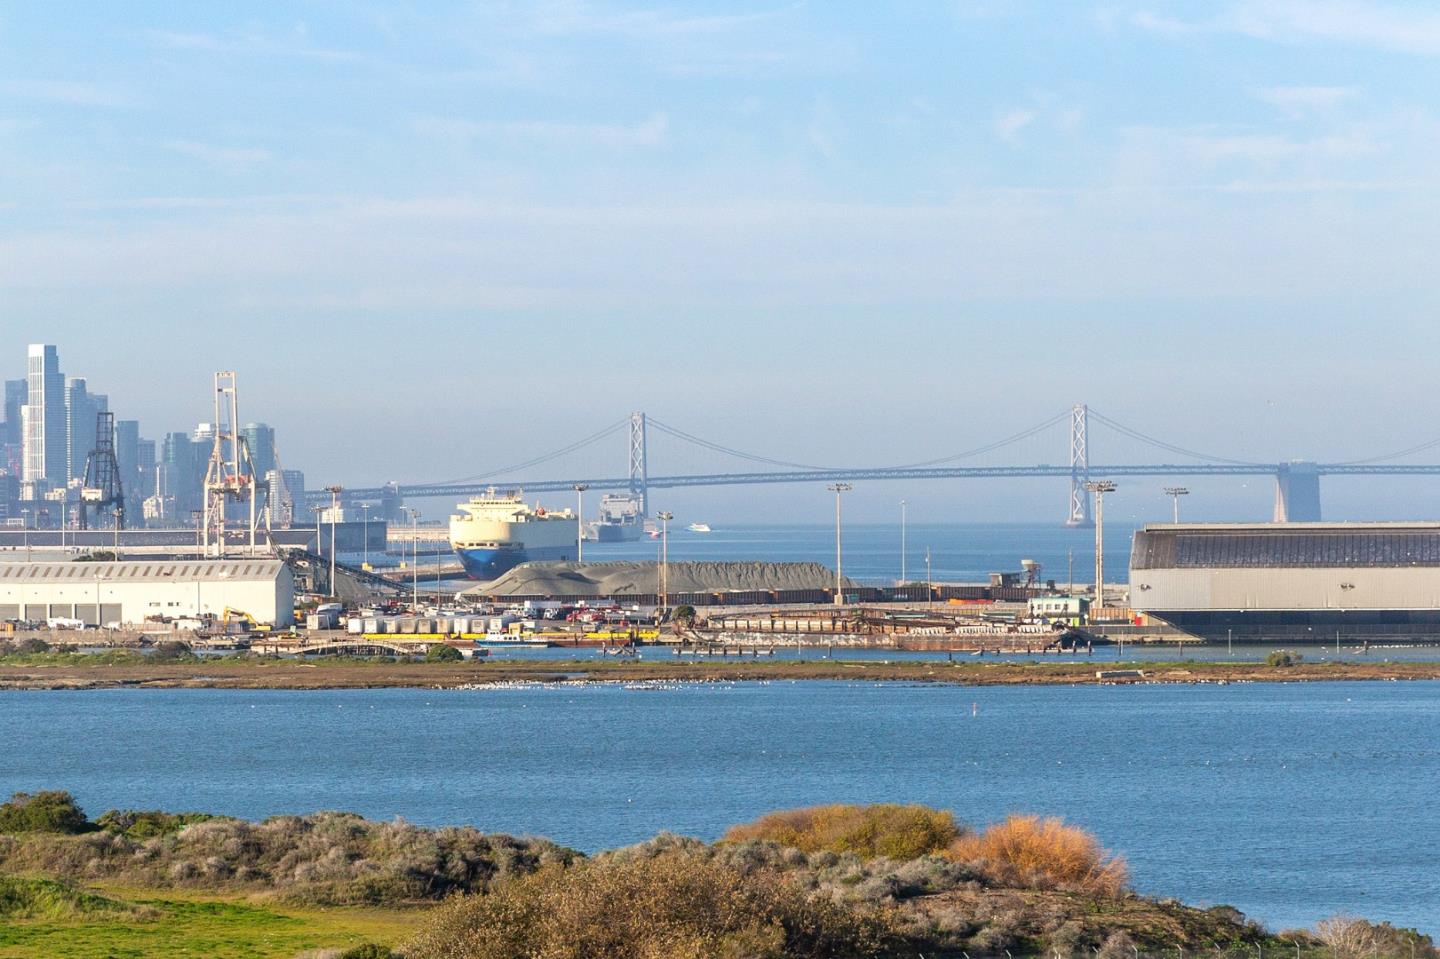
San Francisco skyline and Bay Bridge across the water, viewed beyond dry open land.
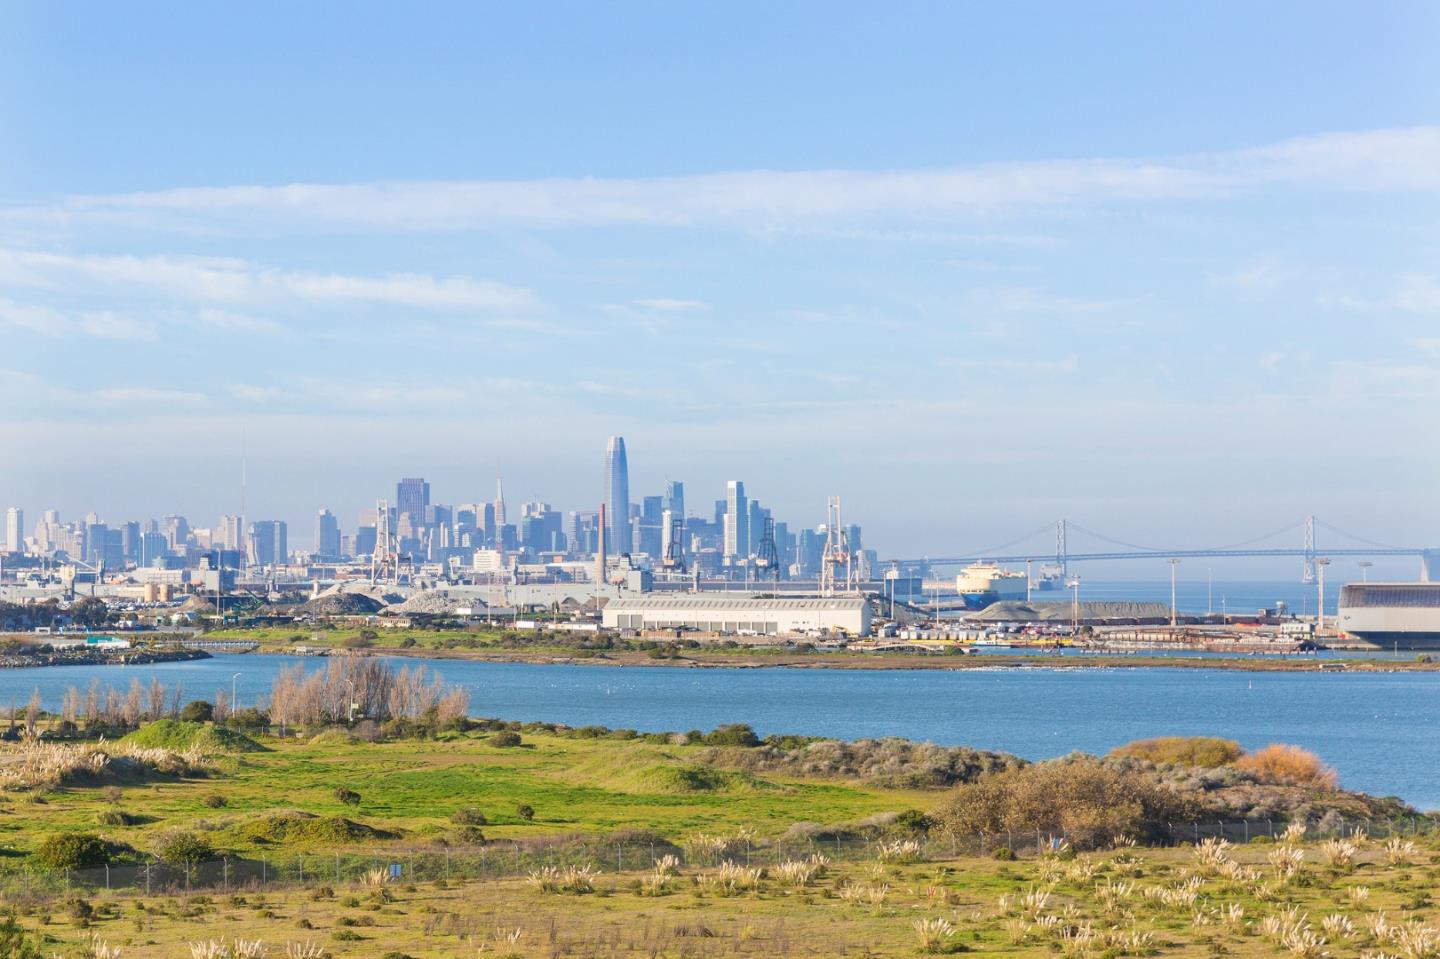
San Francisco skyline and Bay Bridge across the water, beyond a grassy shoreline.
San Francisco skyline across the waterfront, with cargo cranes and bay in the foreground.
San Francisco Bay view with a container ship, shoreline trees, and a distant suspension bridge.
Waterfront view of the Bay Bridge and San Francisco skyline across the bay.
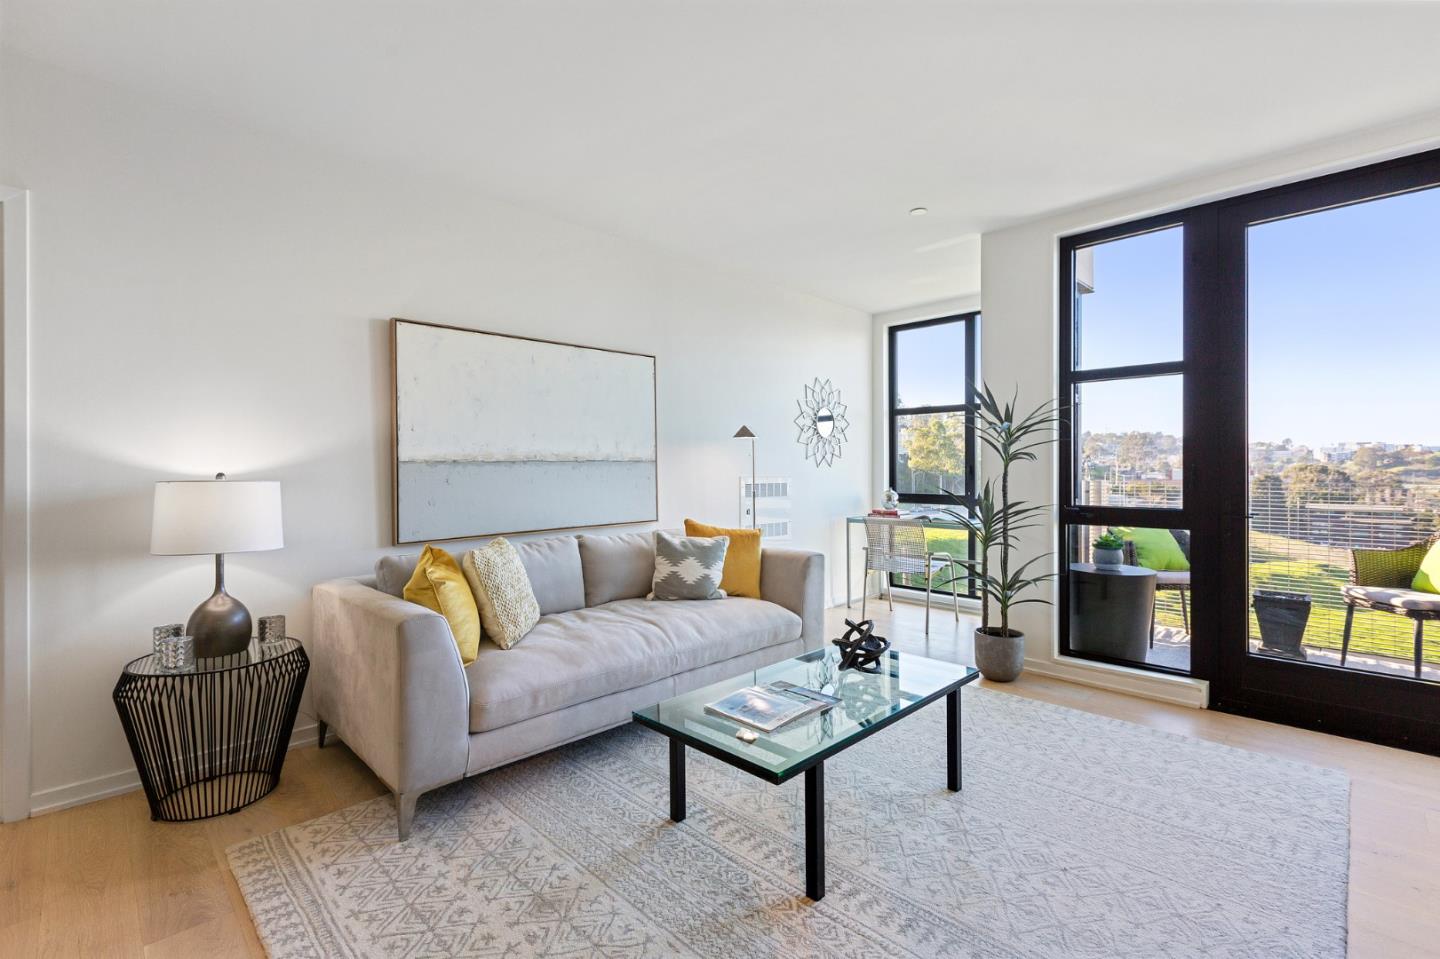
Living room with a gray sofa and floor-to-ceiling windows overlooking greenery and homes.
Living room with a gray sofa and glass coffee table beside large windows and a balcony.
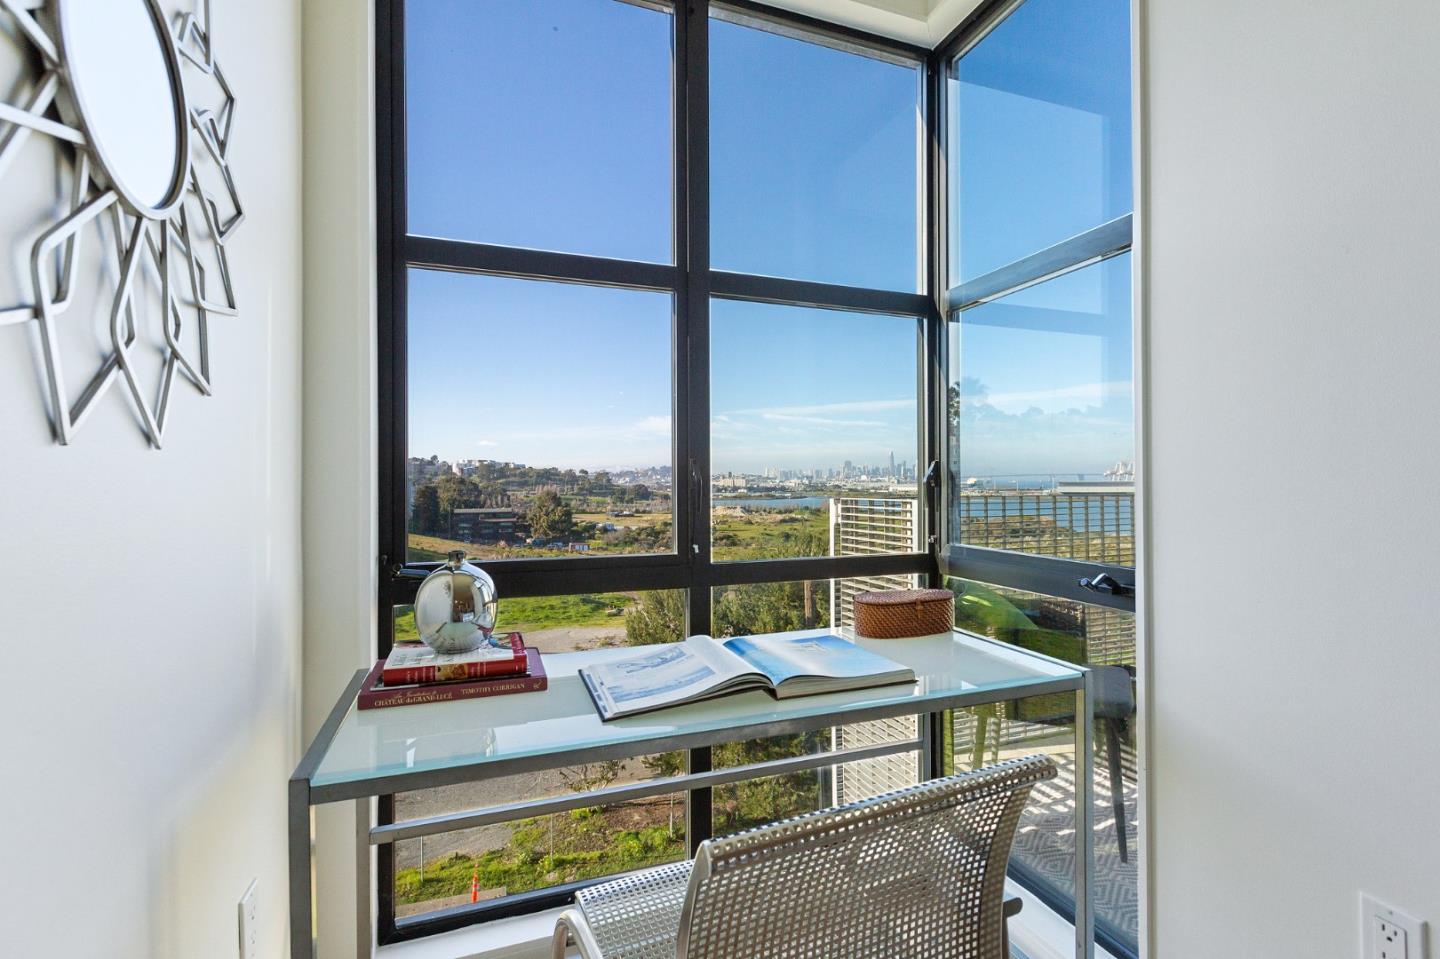
Furnished desk nook with floor-to-ceiling windows overlooking the San Francisco skyline and waterfront.
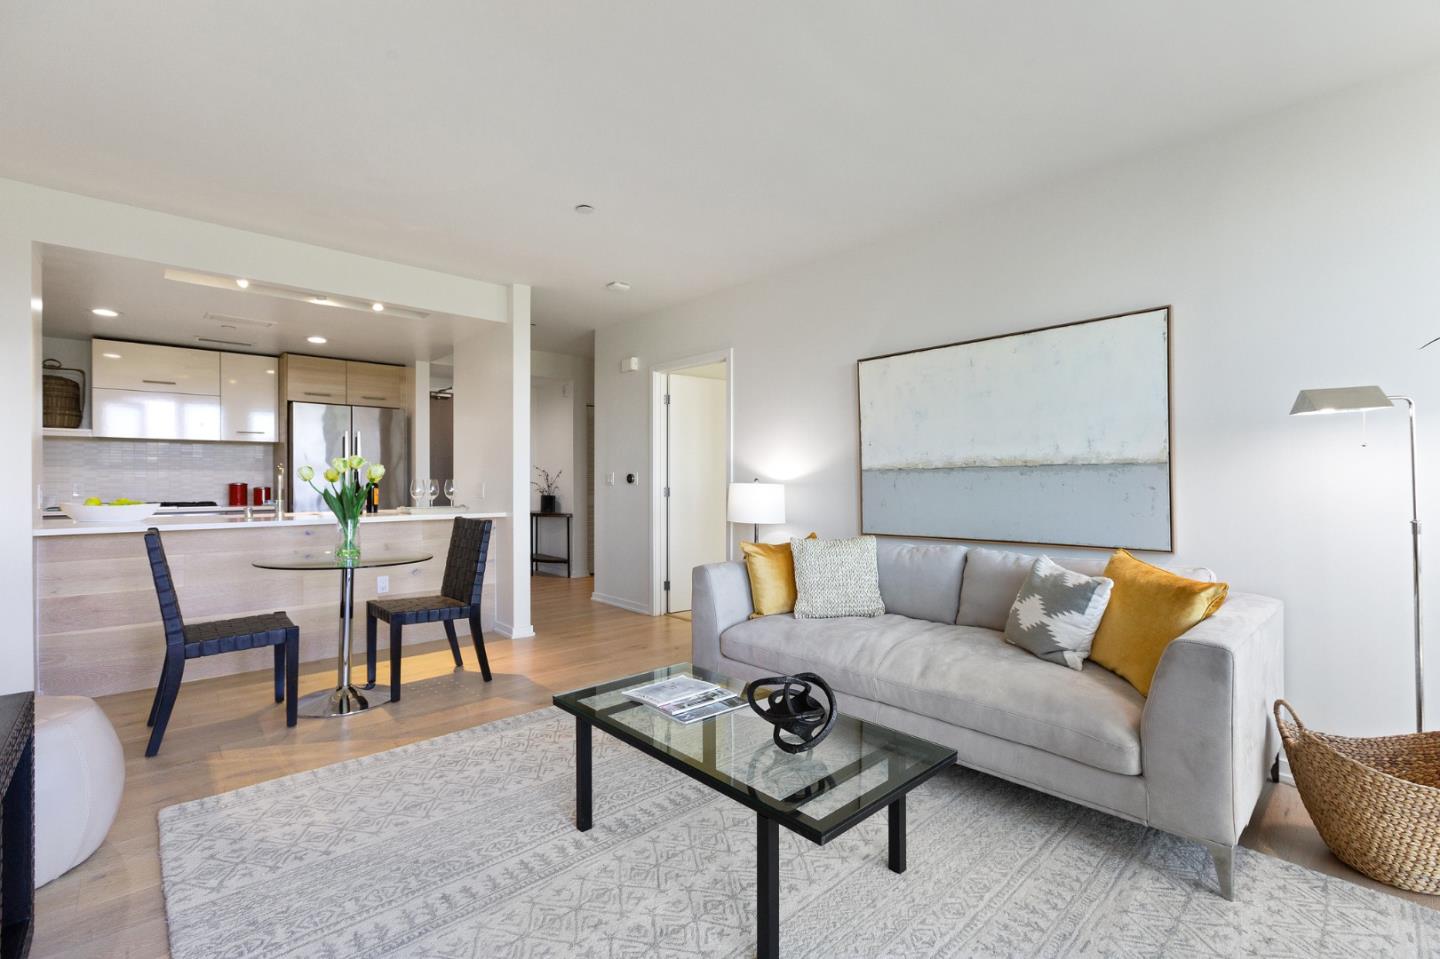
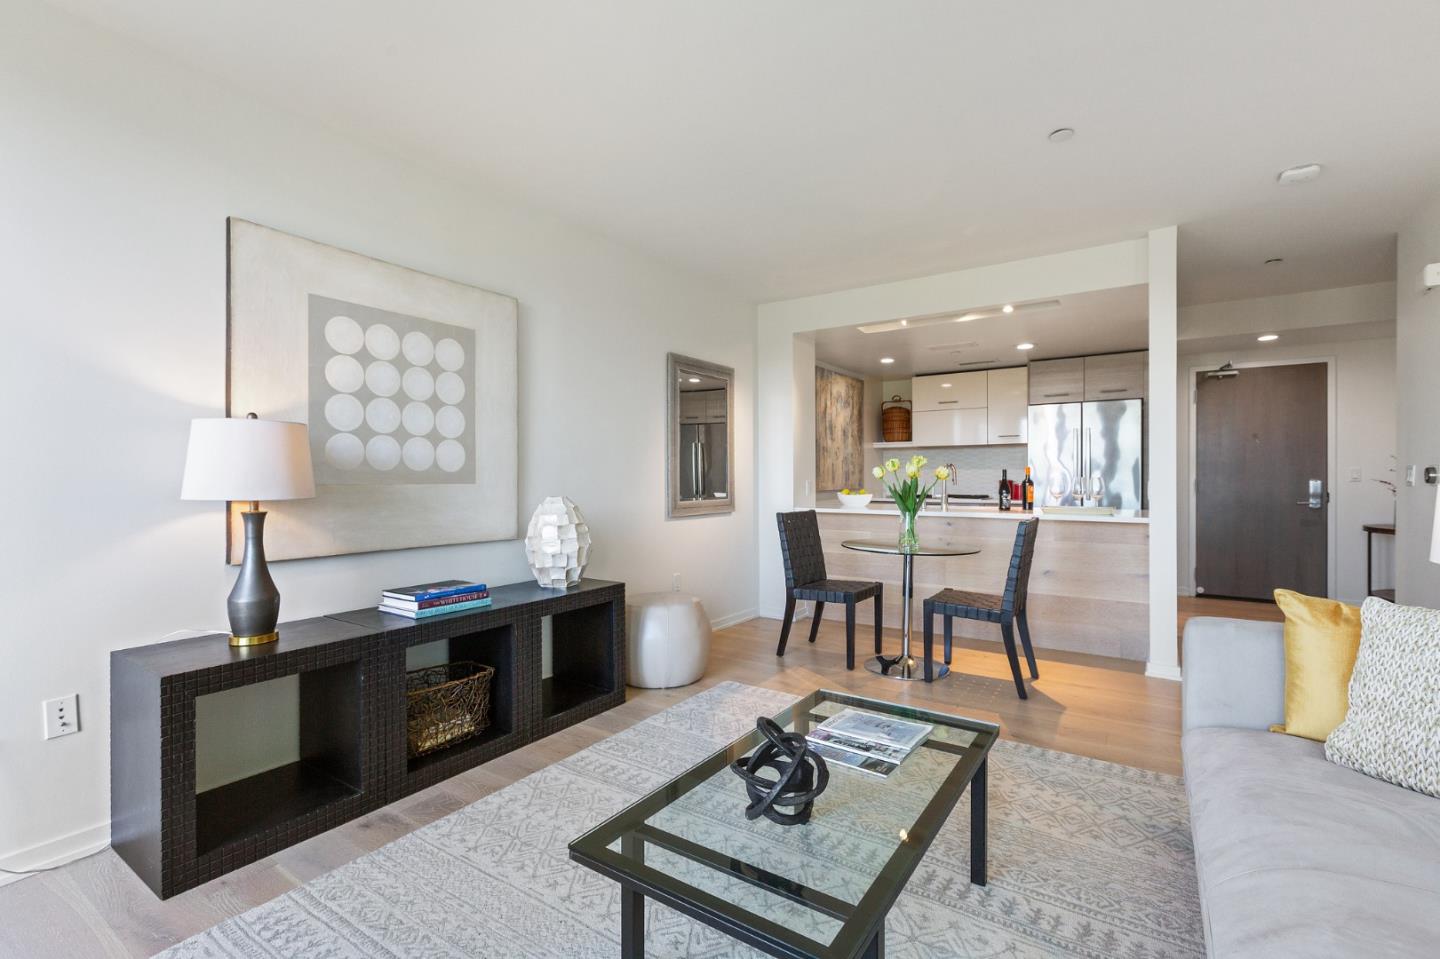
Staged living room with gray sofa, glass coffee table, and open kitchen.
Furnished living room opens to a kitchen, with a glass coffee table and dining table.
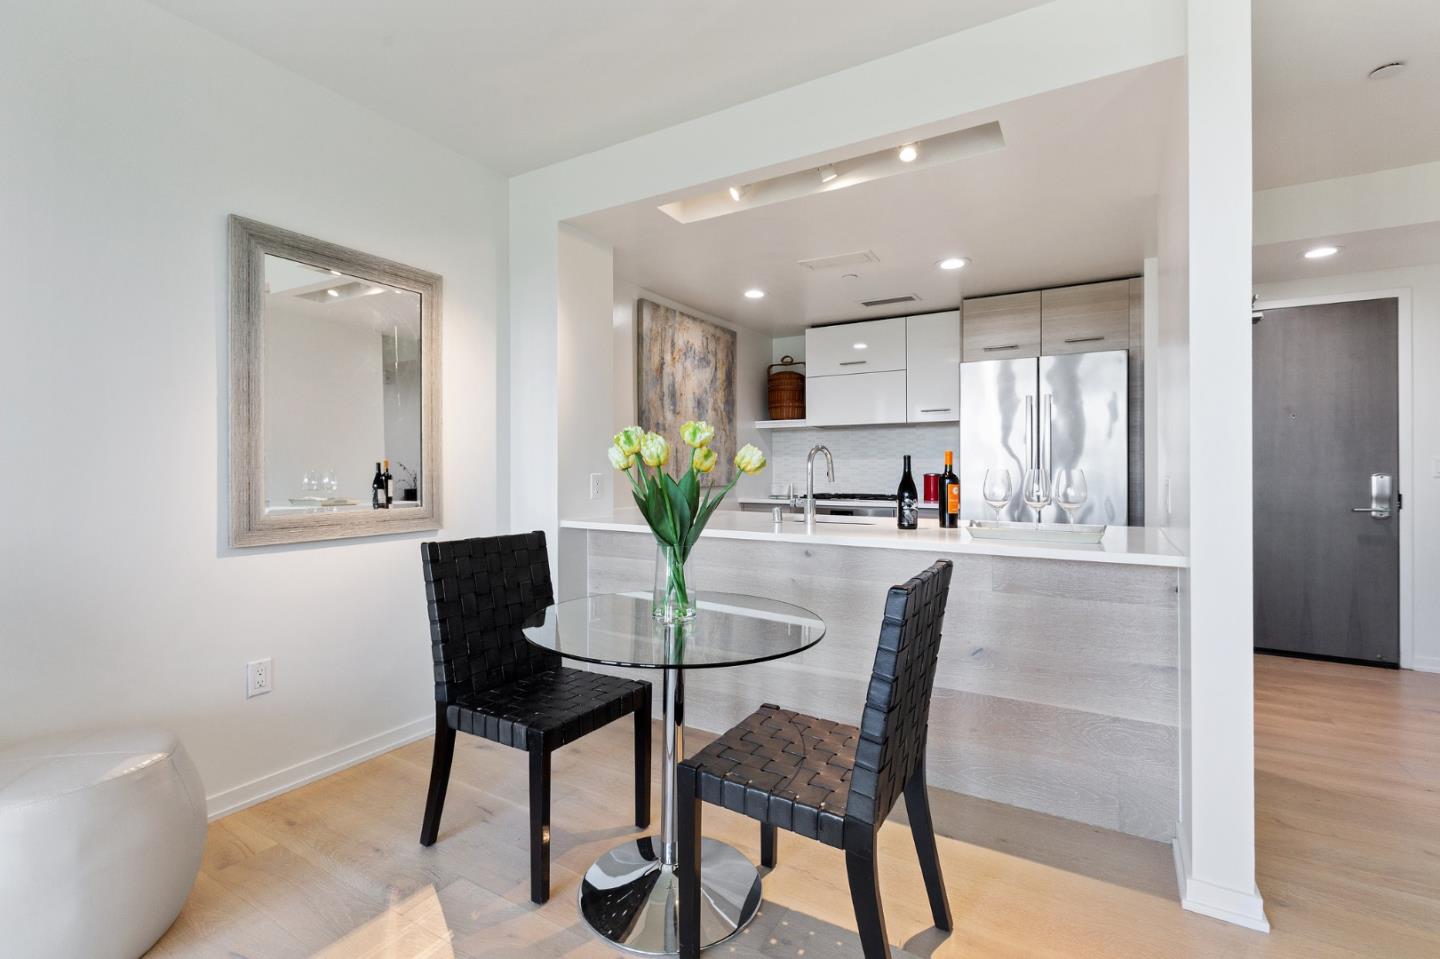
Open-plan condo dining area with a glass table, black chairs, and a modern kitchen island.
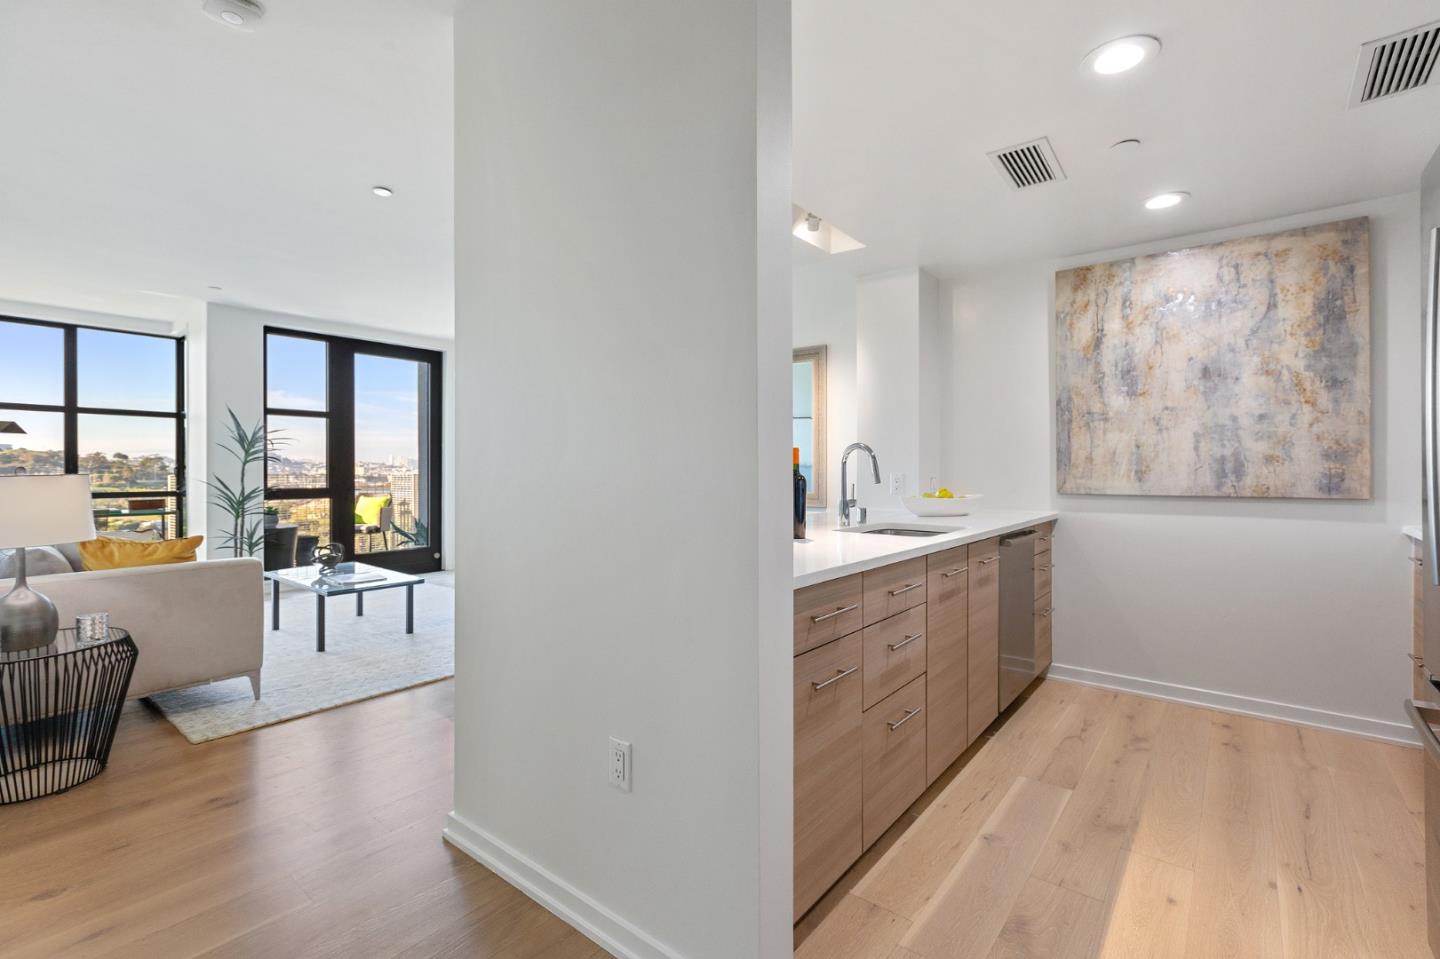
Open-plan condo kitchen and living area with light wood finishes and large city-view windows.
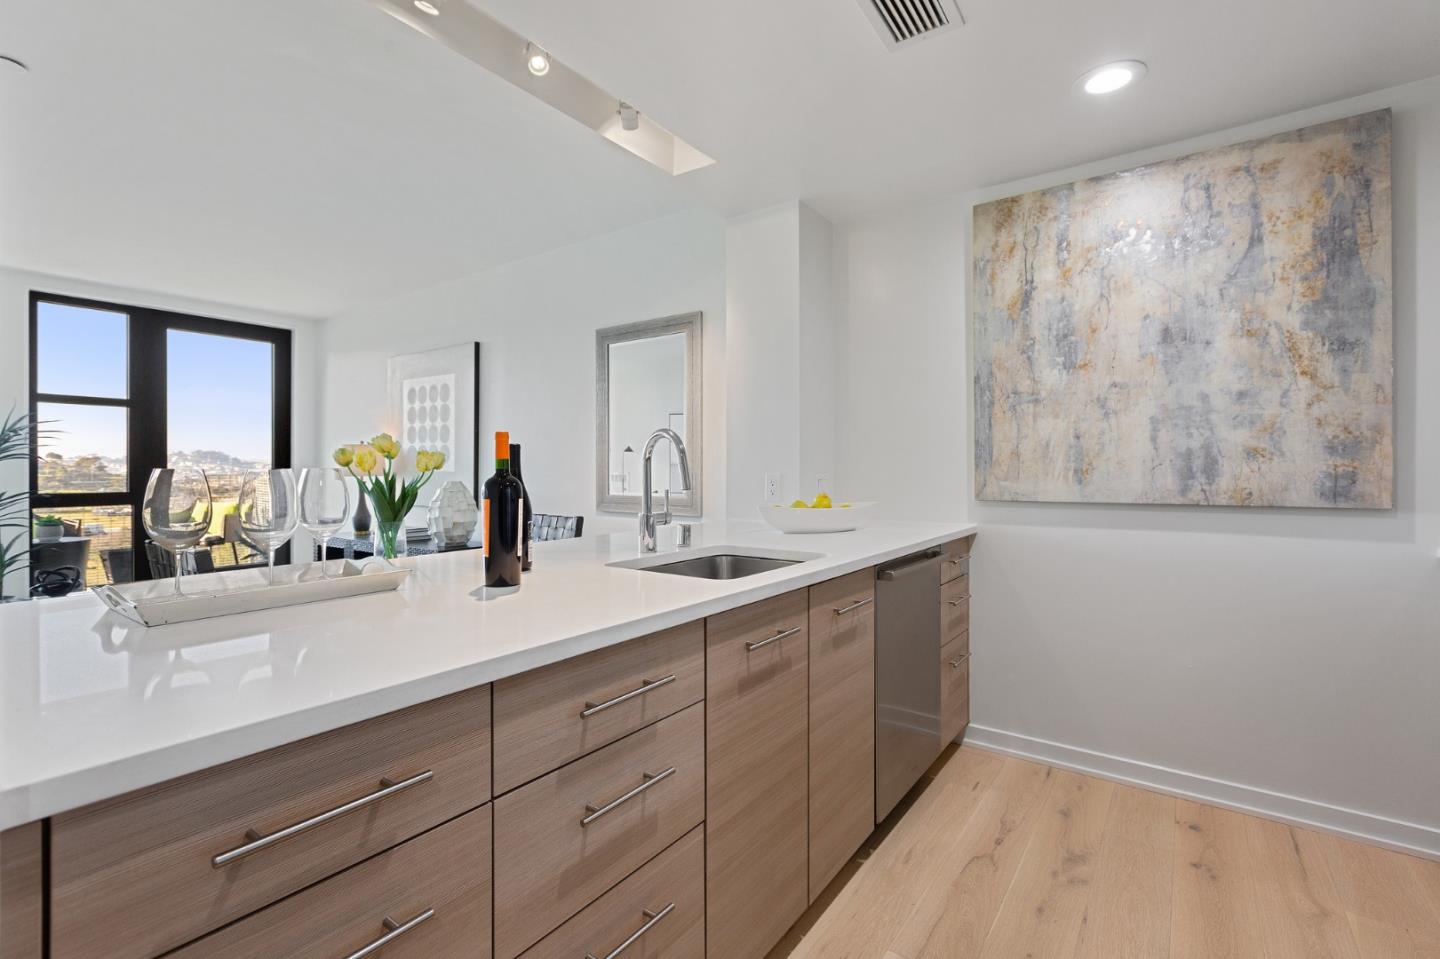
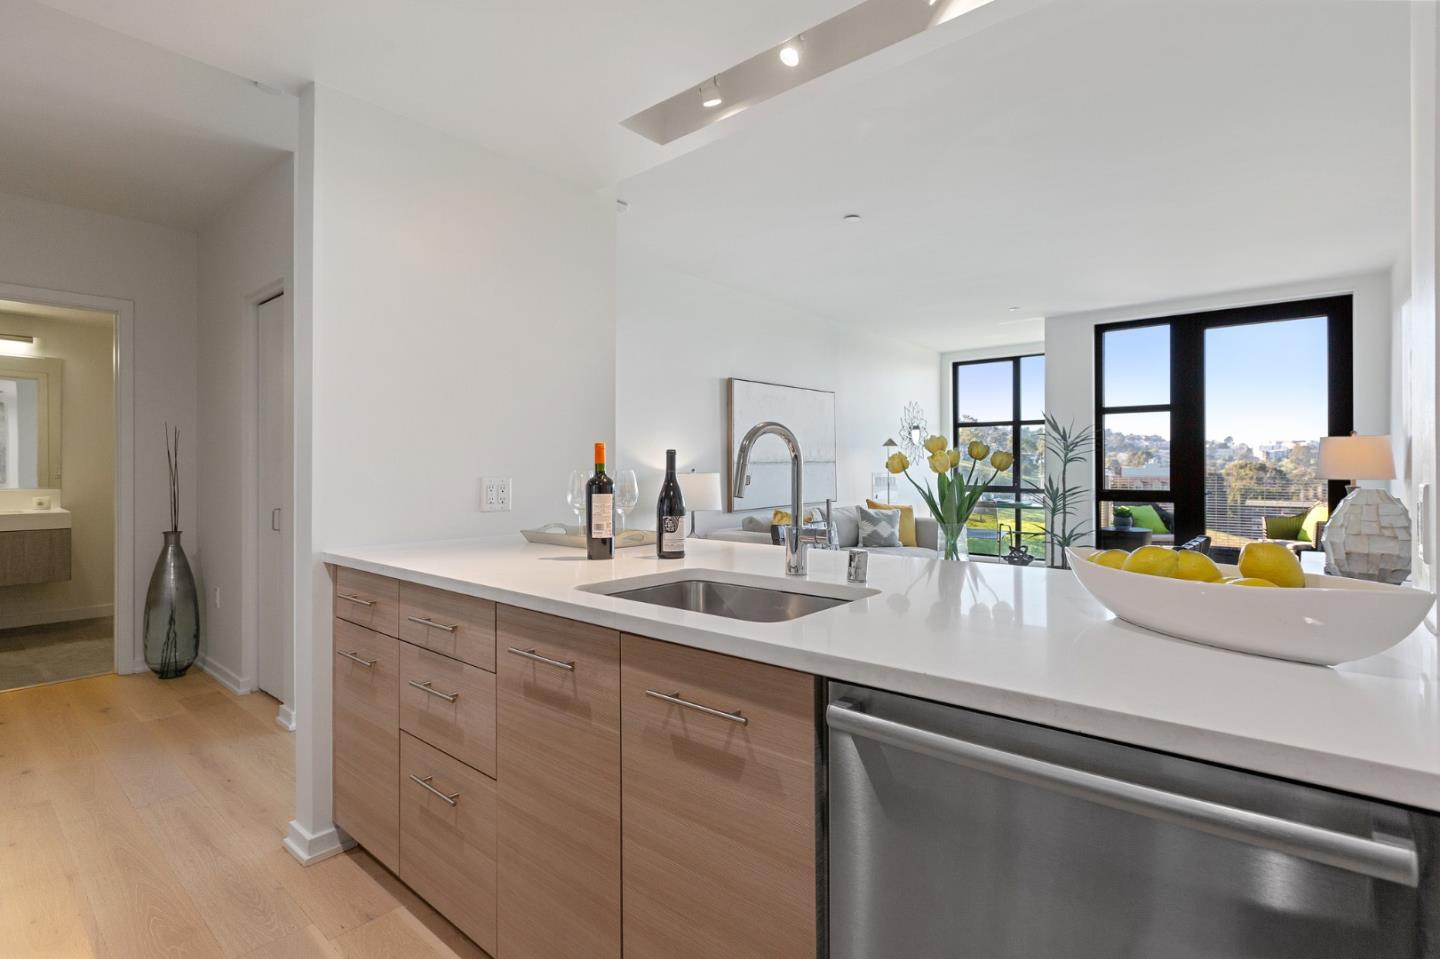
Modern kitchen with a long white island, wood cabinets, and large windows beside abstract wall art.
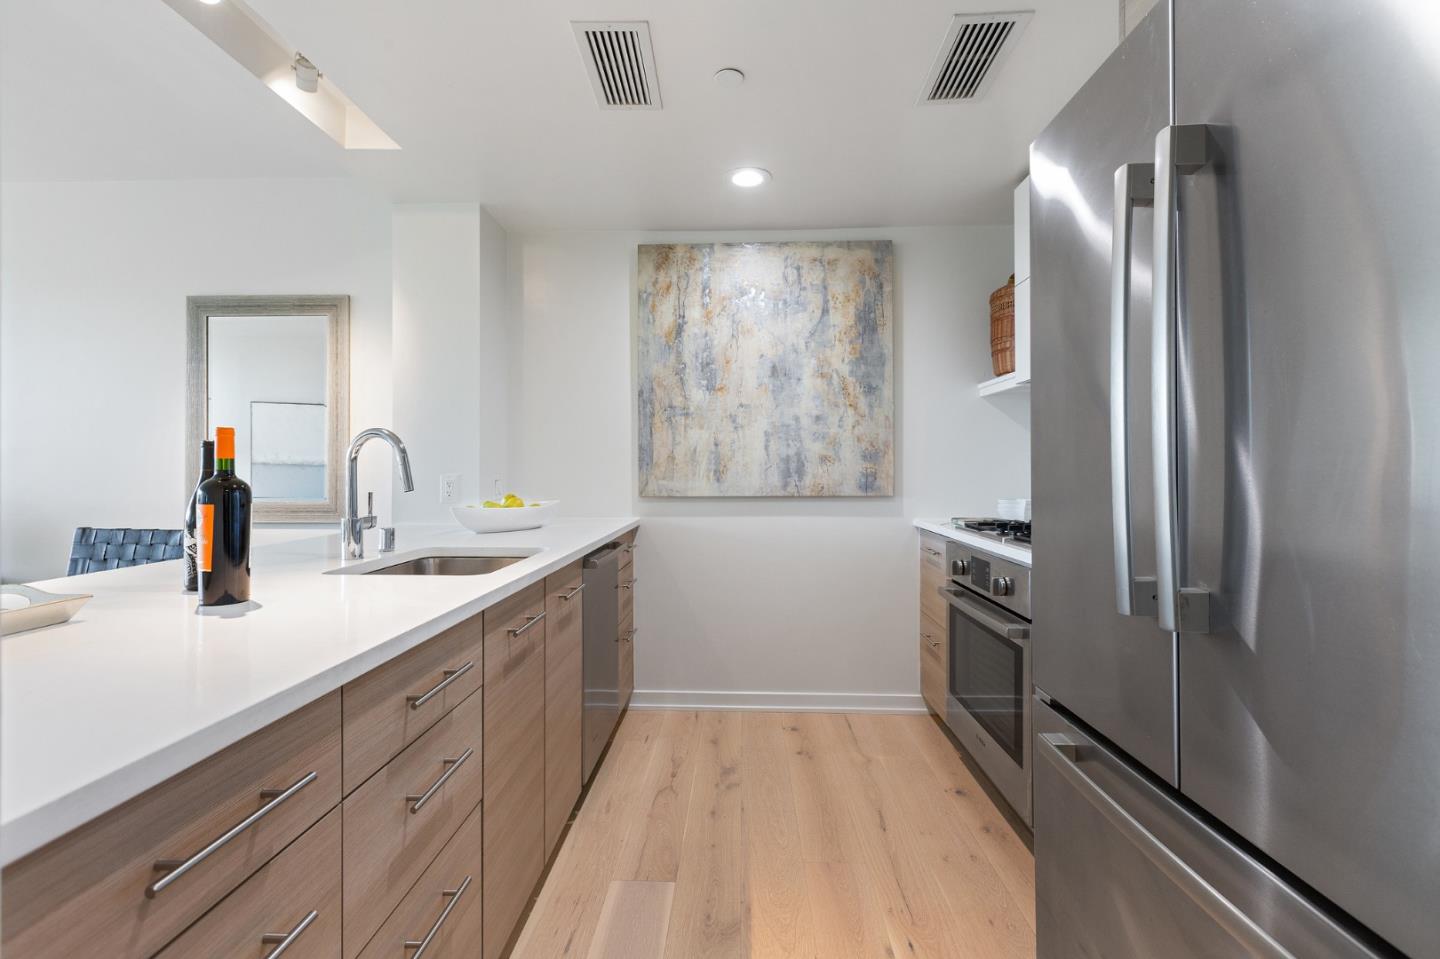
Modern kitchen with white countertops, light wood cabinetry, and stainless steel appliances.
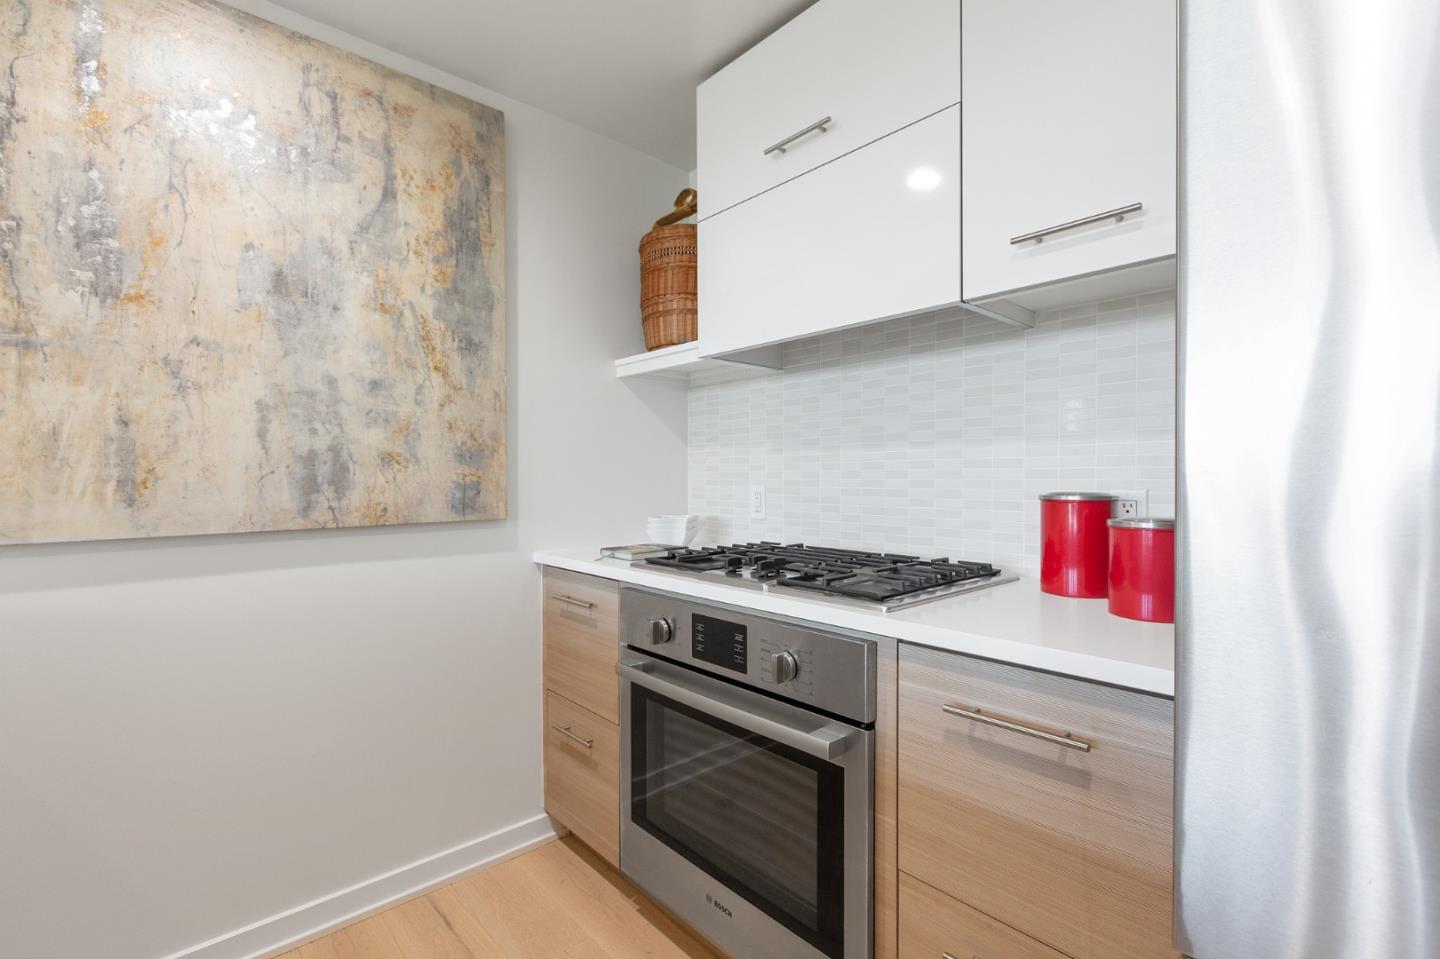
Modern kitchen with a wide gas cooktop, stainless steel oven, and large abstract wall art.
Modern kitchen with a white island, wood cabinets, and large windows overlooking trees and buildings
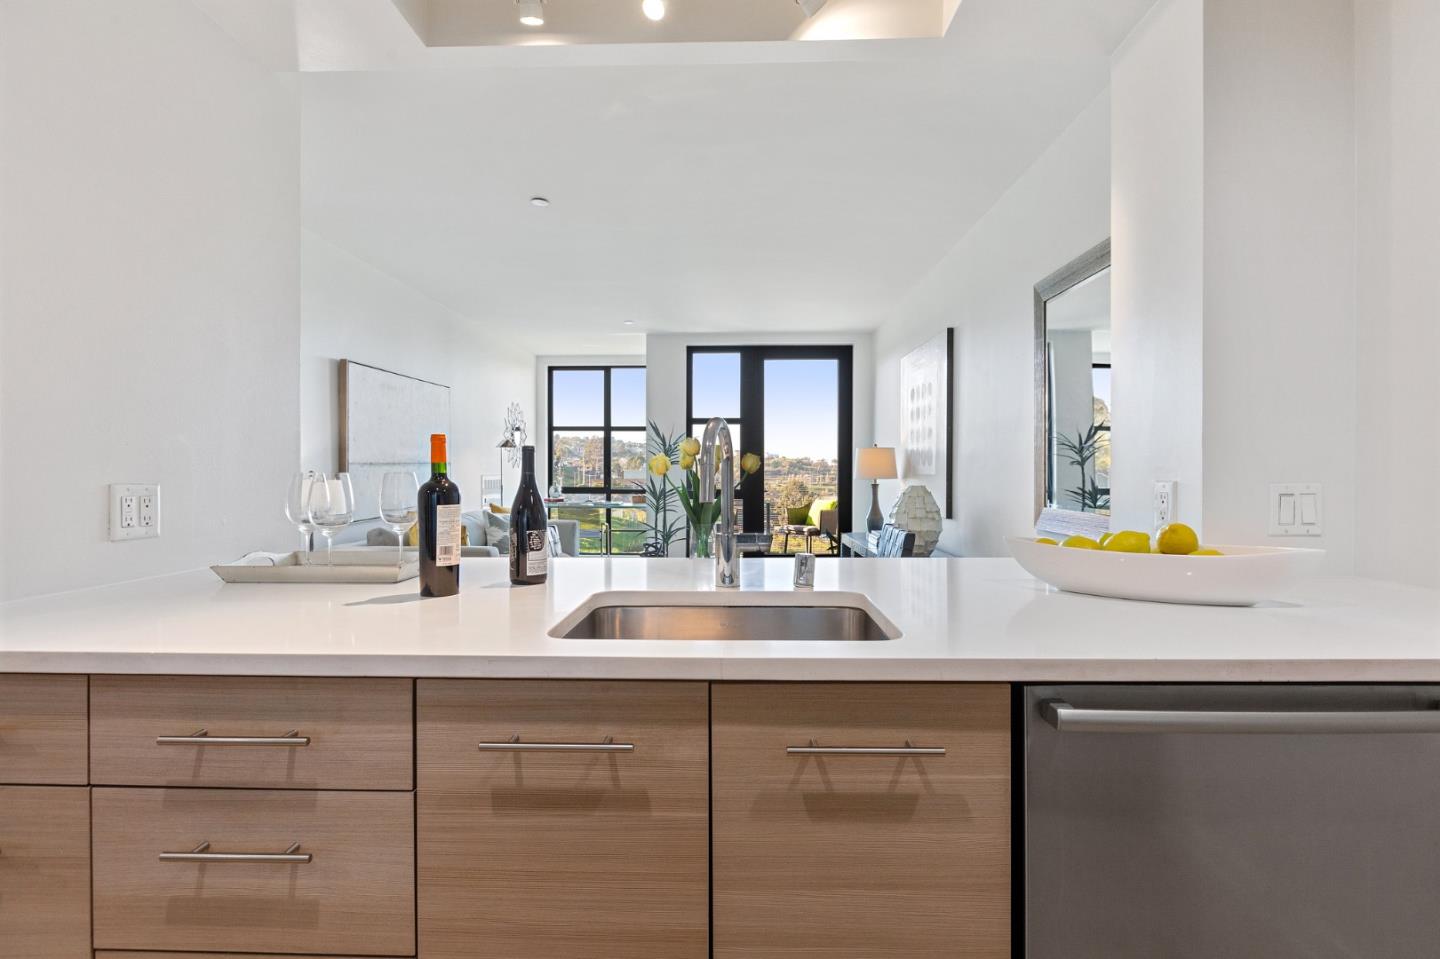
Modern kitchen with a white island, wood cabinets, stainless dishwasher, and large windows.
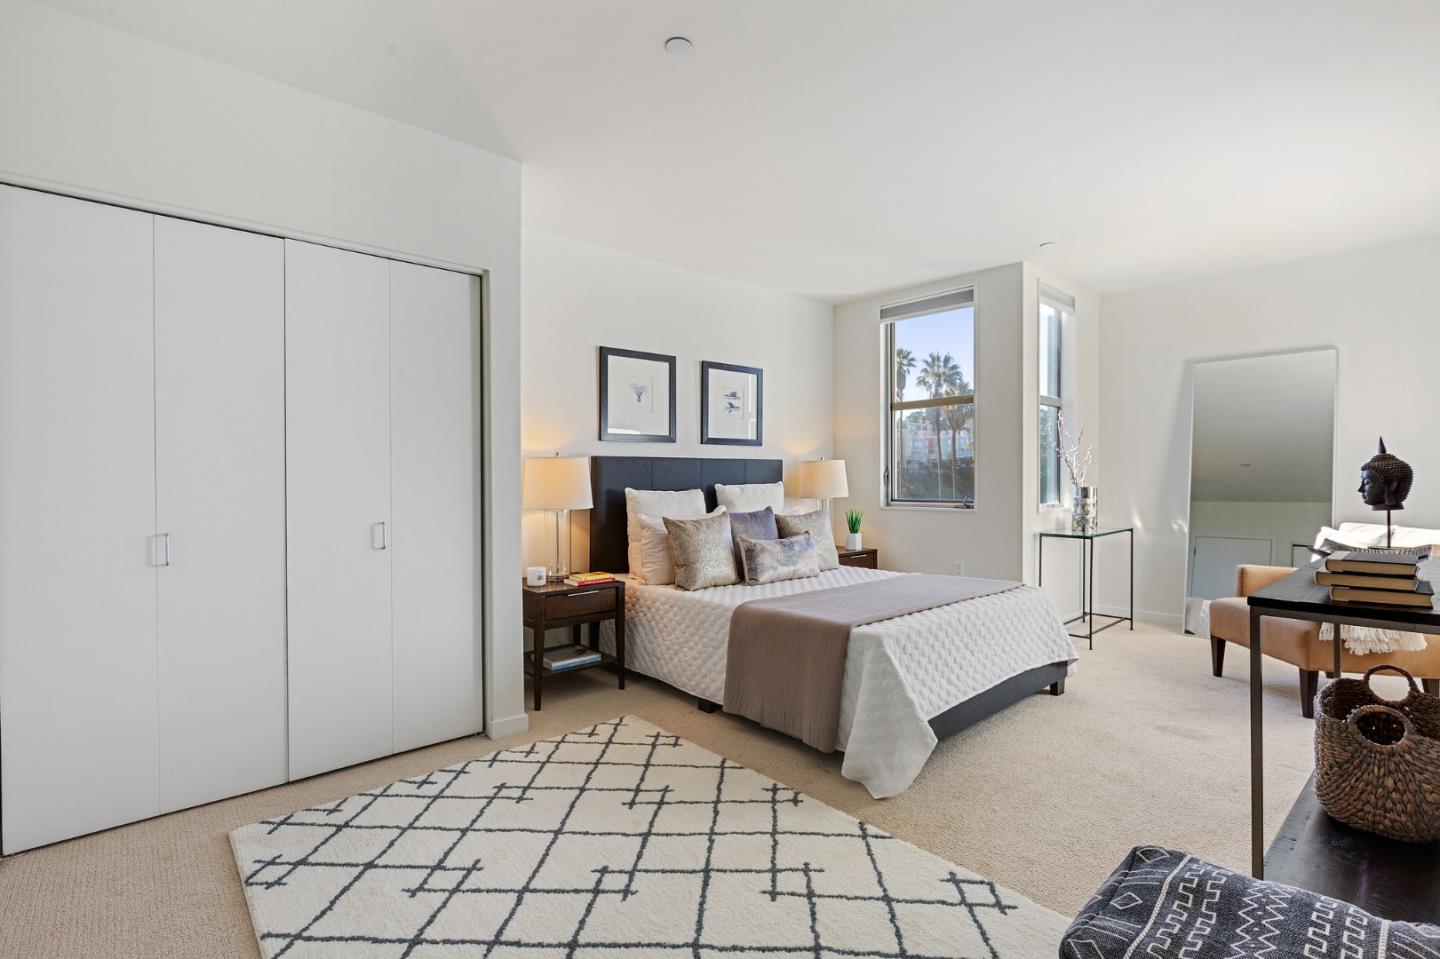
Bright staged bedroom with a neatly made bed and tall windows overlooking palm trees.
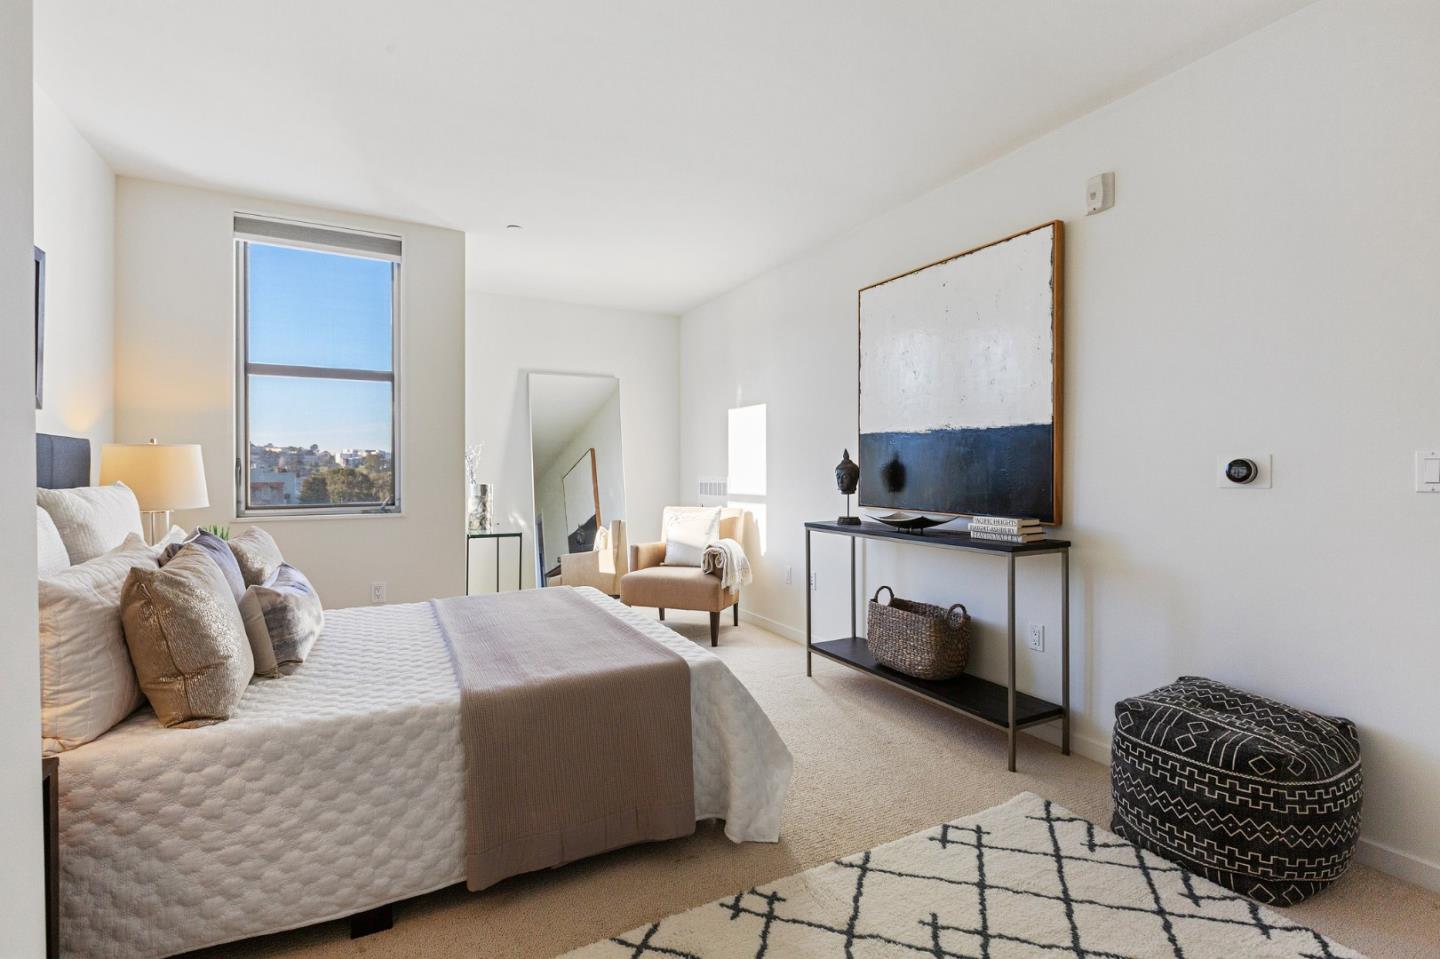
Staged bedroom with a white bed, tan armchair, and tall window overlooking nearby buildings.
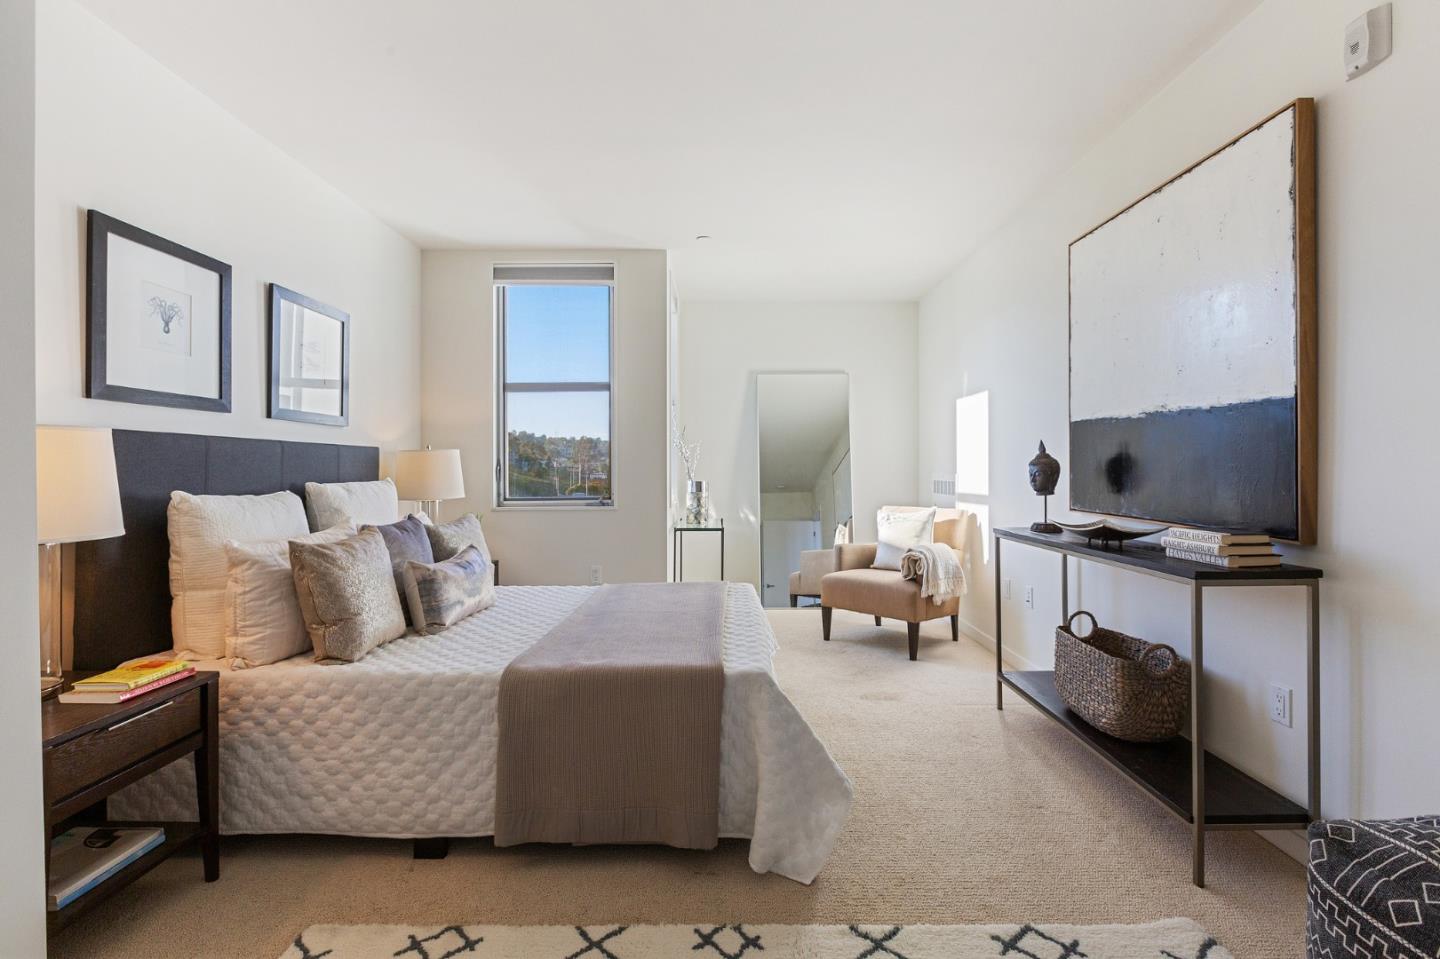
Staged bedroom with a large neutral bed, a tall window, and a lounge chair.
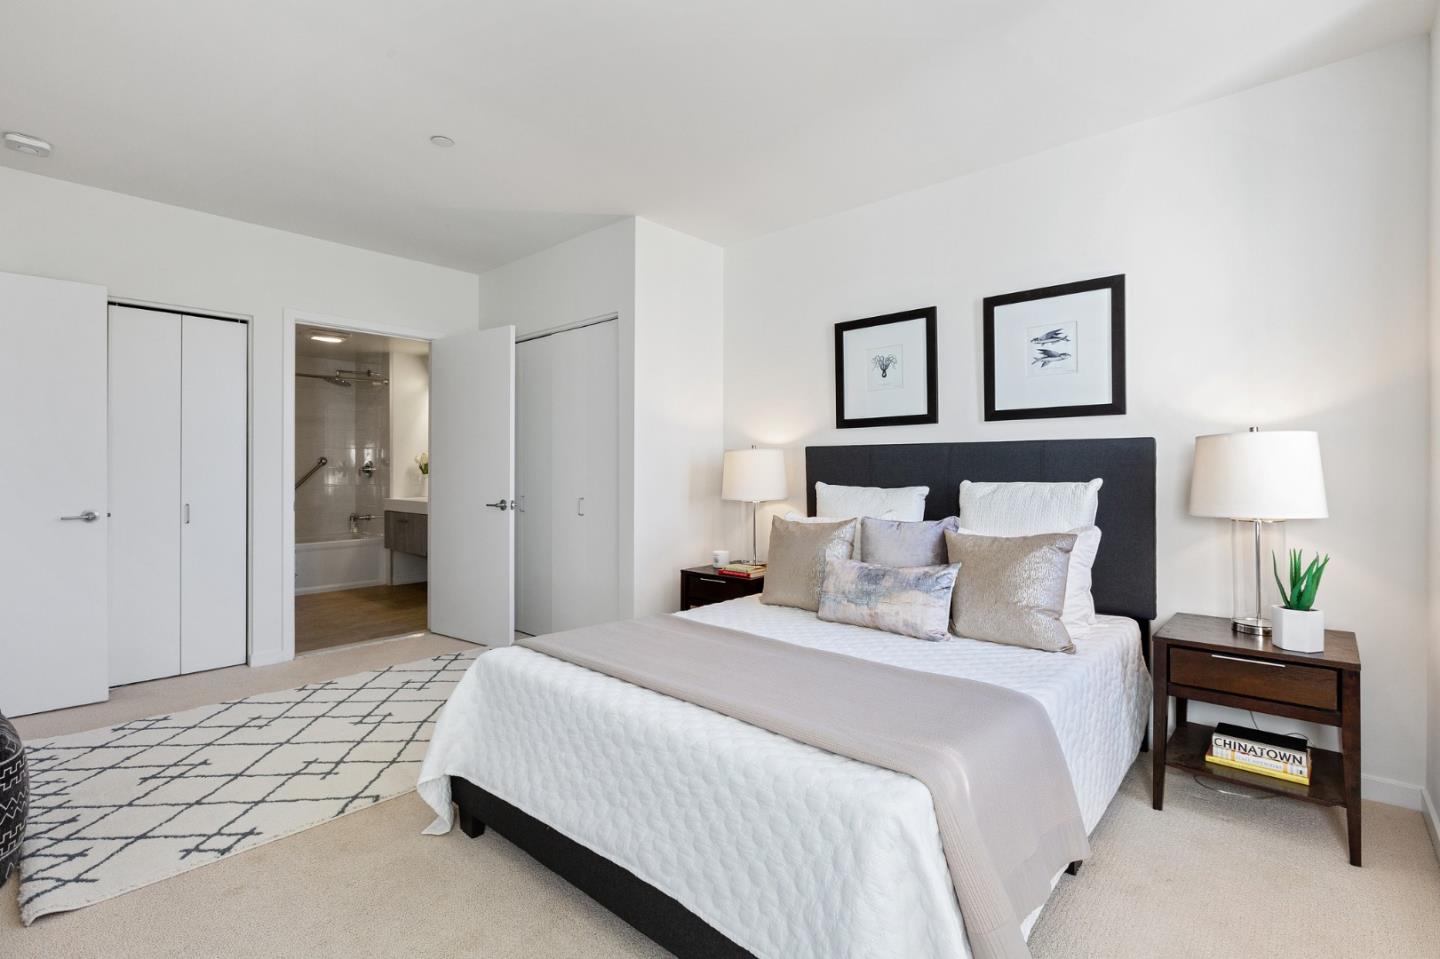
Staged bedroom with a large bed, dark headboard, geometric rug, and open doorway to the bathroom.
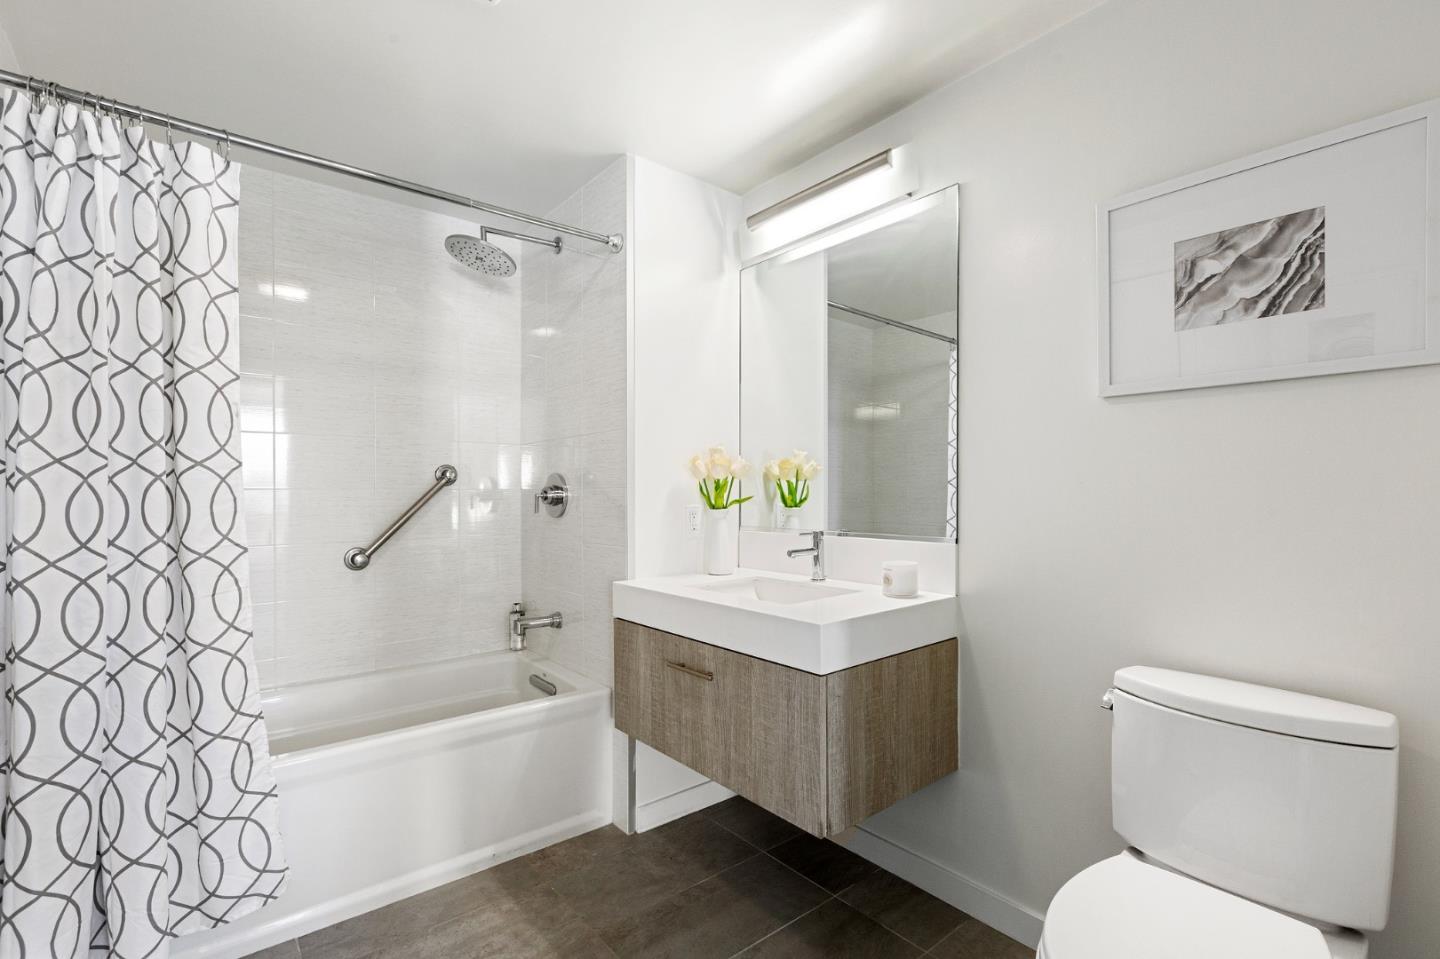
Bathroom with a bathtub, patterned shower curtain, grab bar, and floating wood vanity.
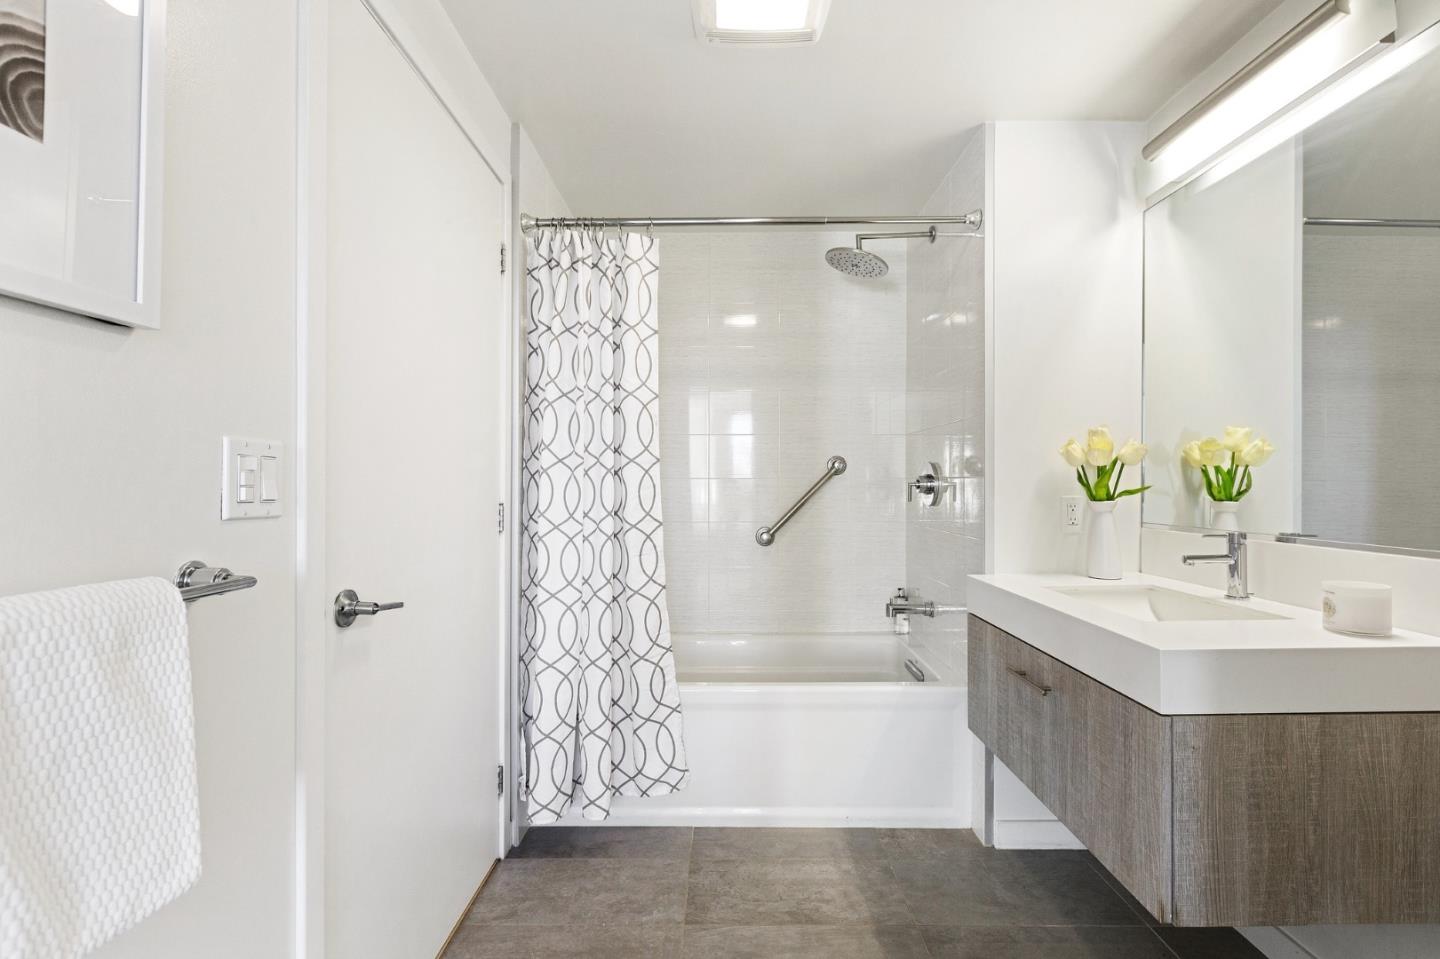
Bathroom with a tub and patterned shower curtain beside a wood-grain vanity and white sink.
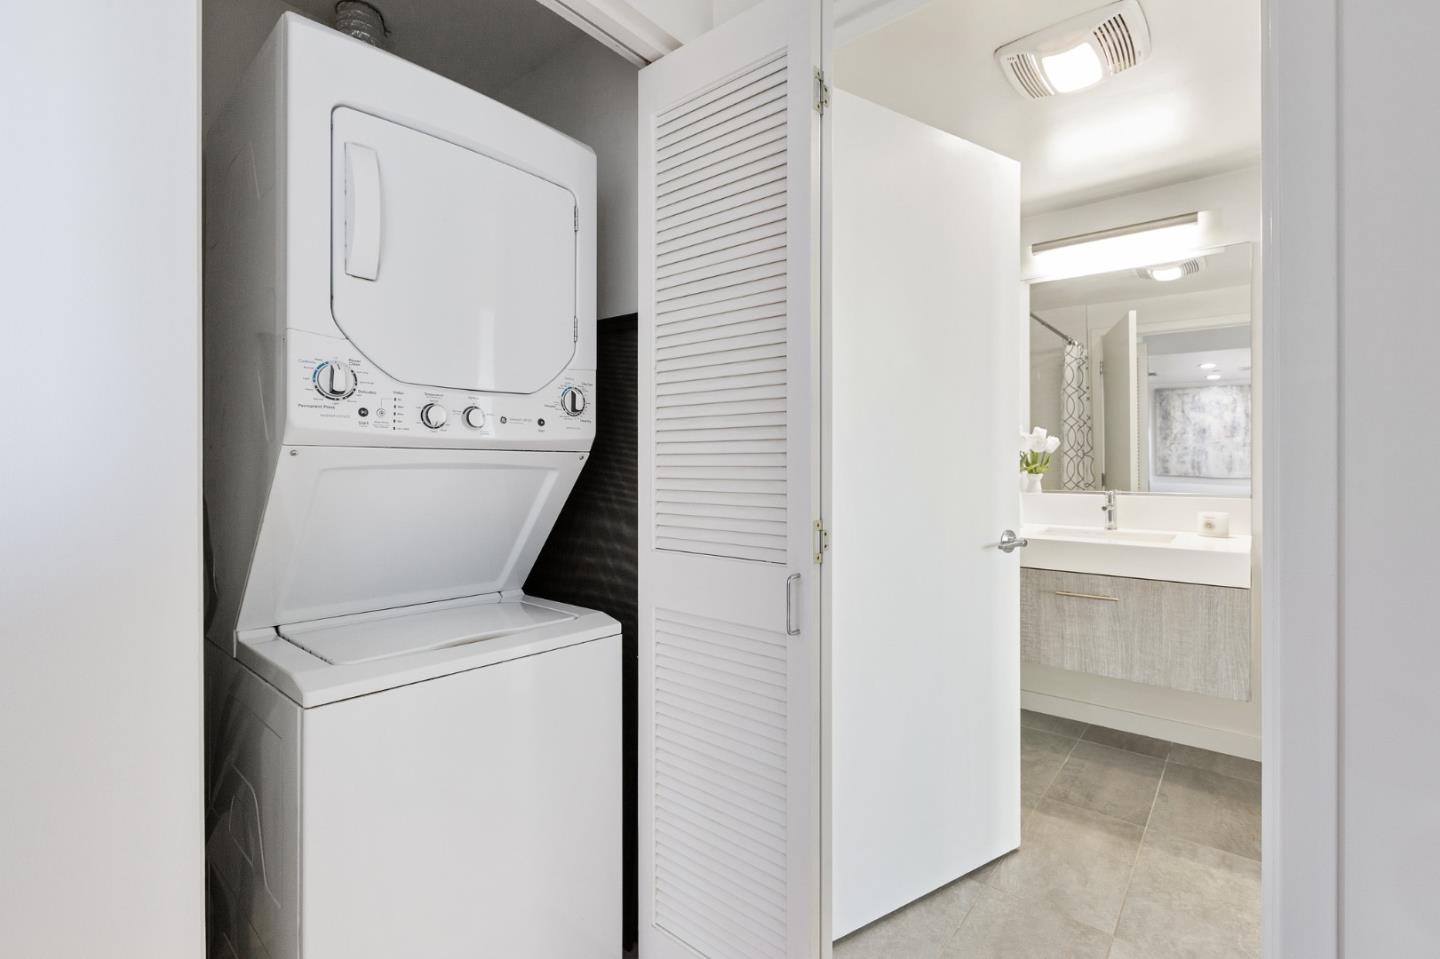
Laundry closet with a stacked washer and dryer beside a bathroom vanity.
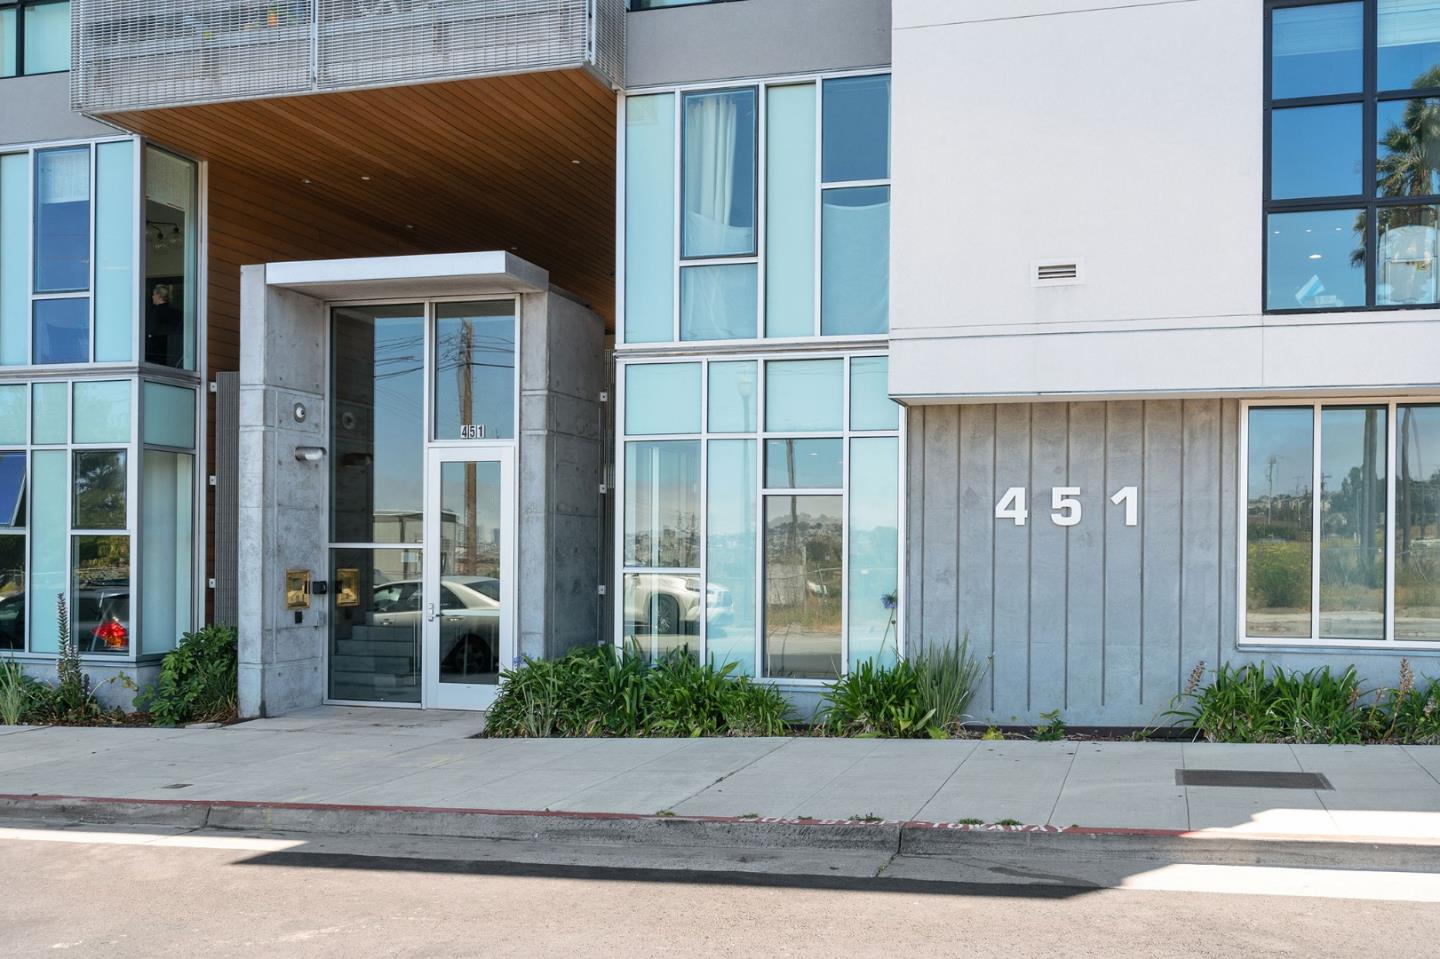
Modern residential building entrance with glass doors, concrete facade, and the number 451.
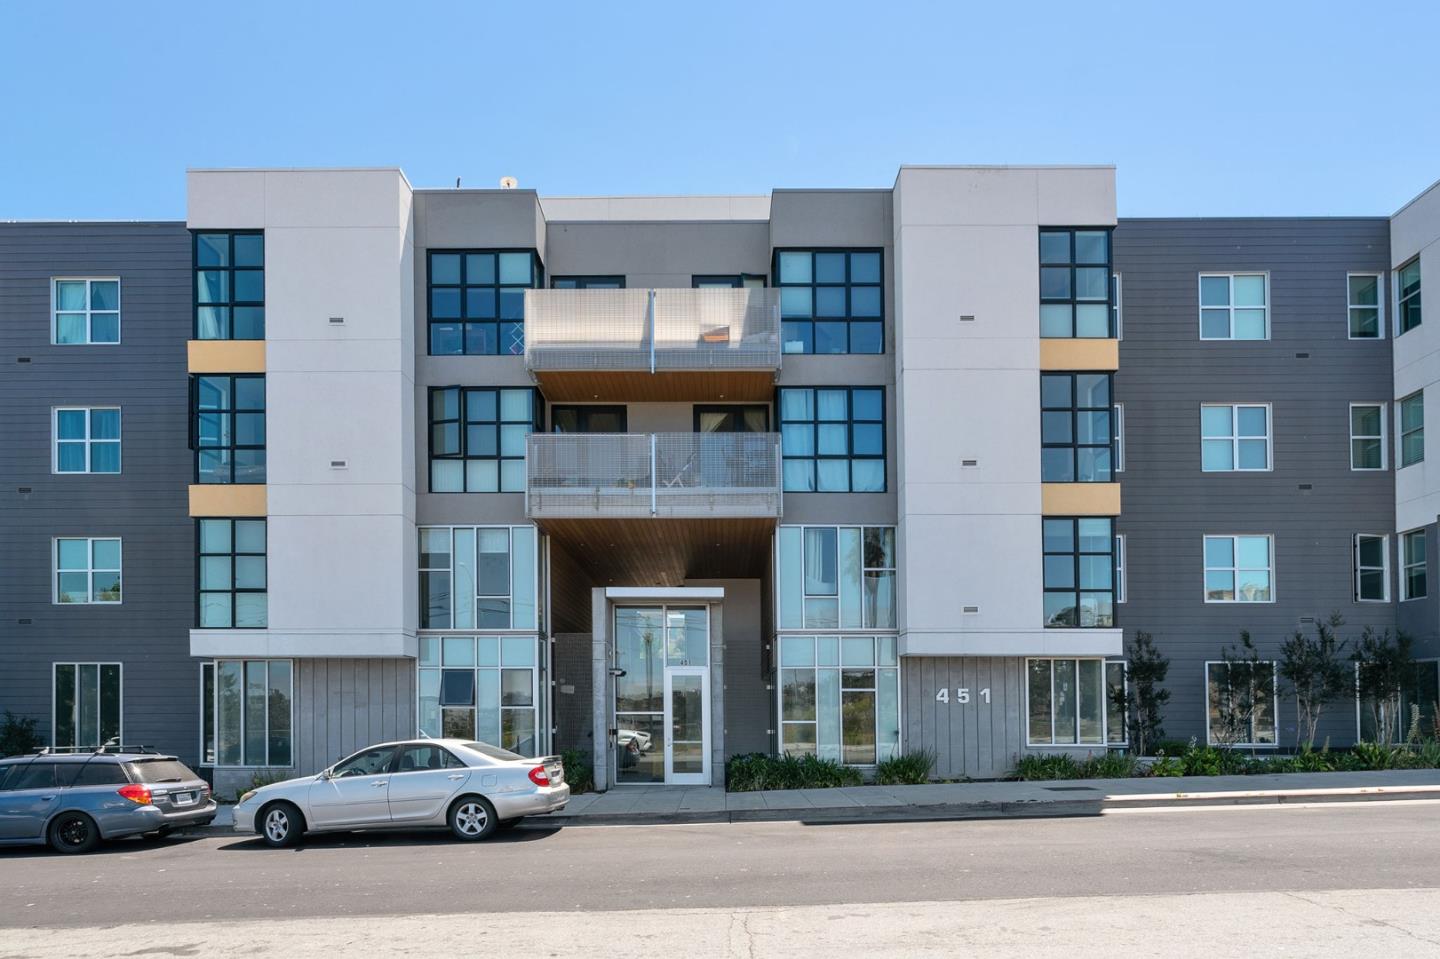
Modern apartment building with stacked central balconies and a glass entrance marked 451.
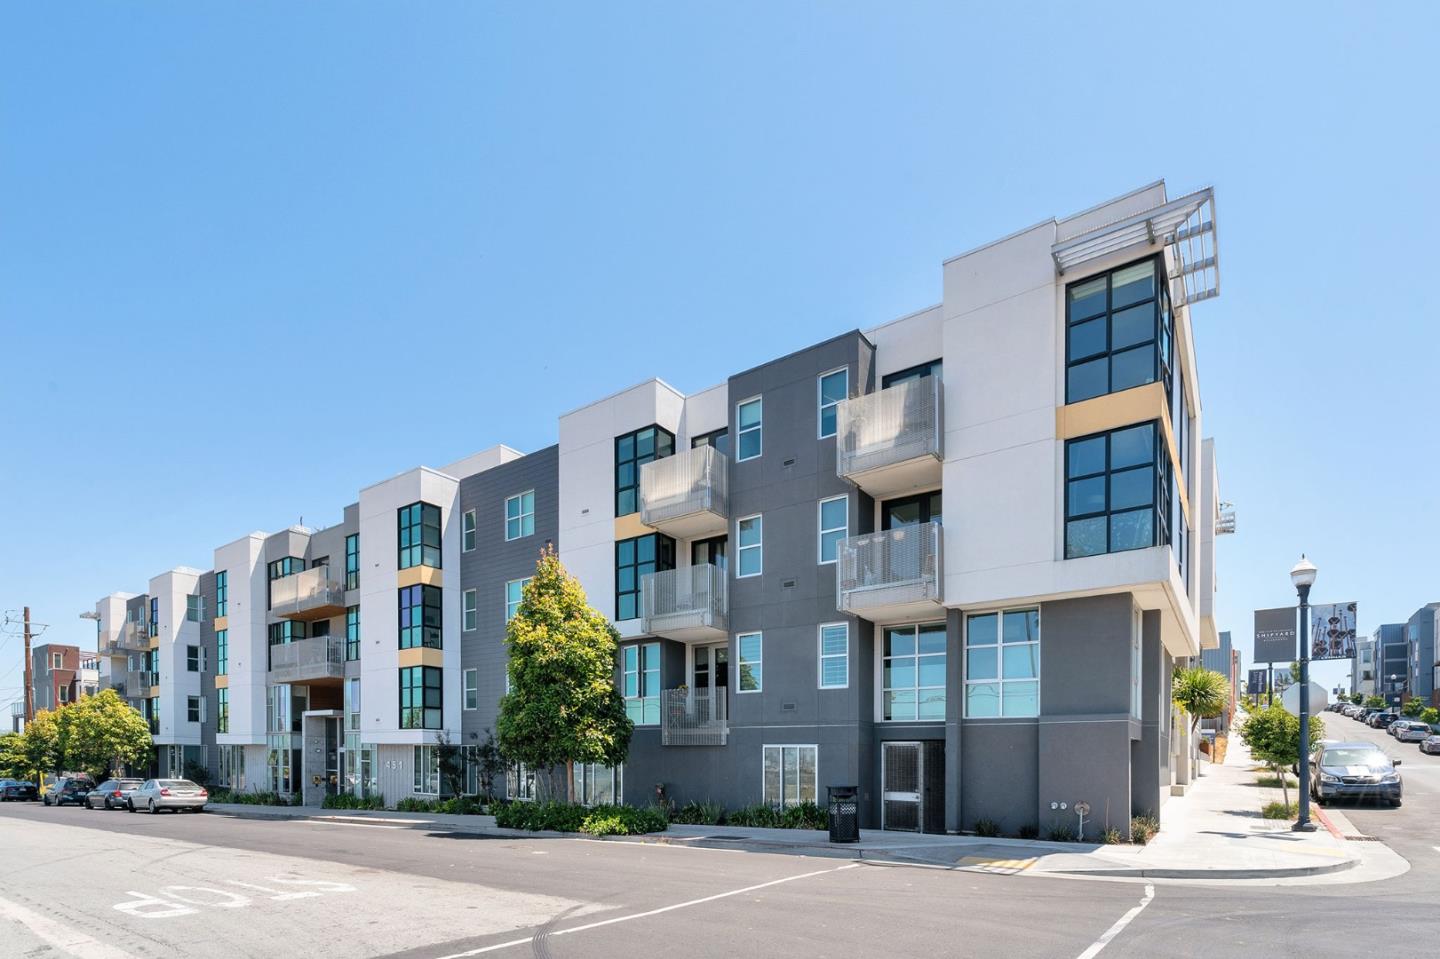
Modern apartment building with glass balconies and white and charcoal facades on a sunny street.
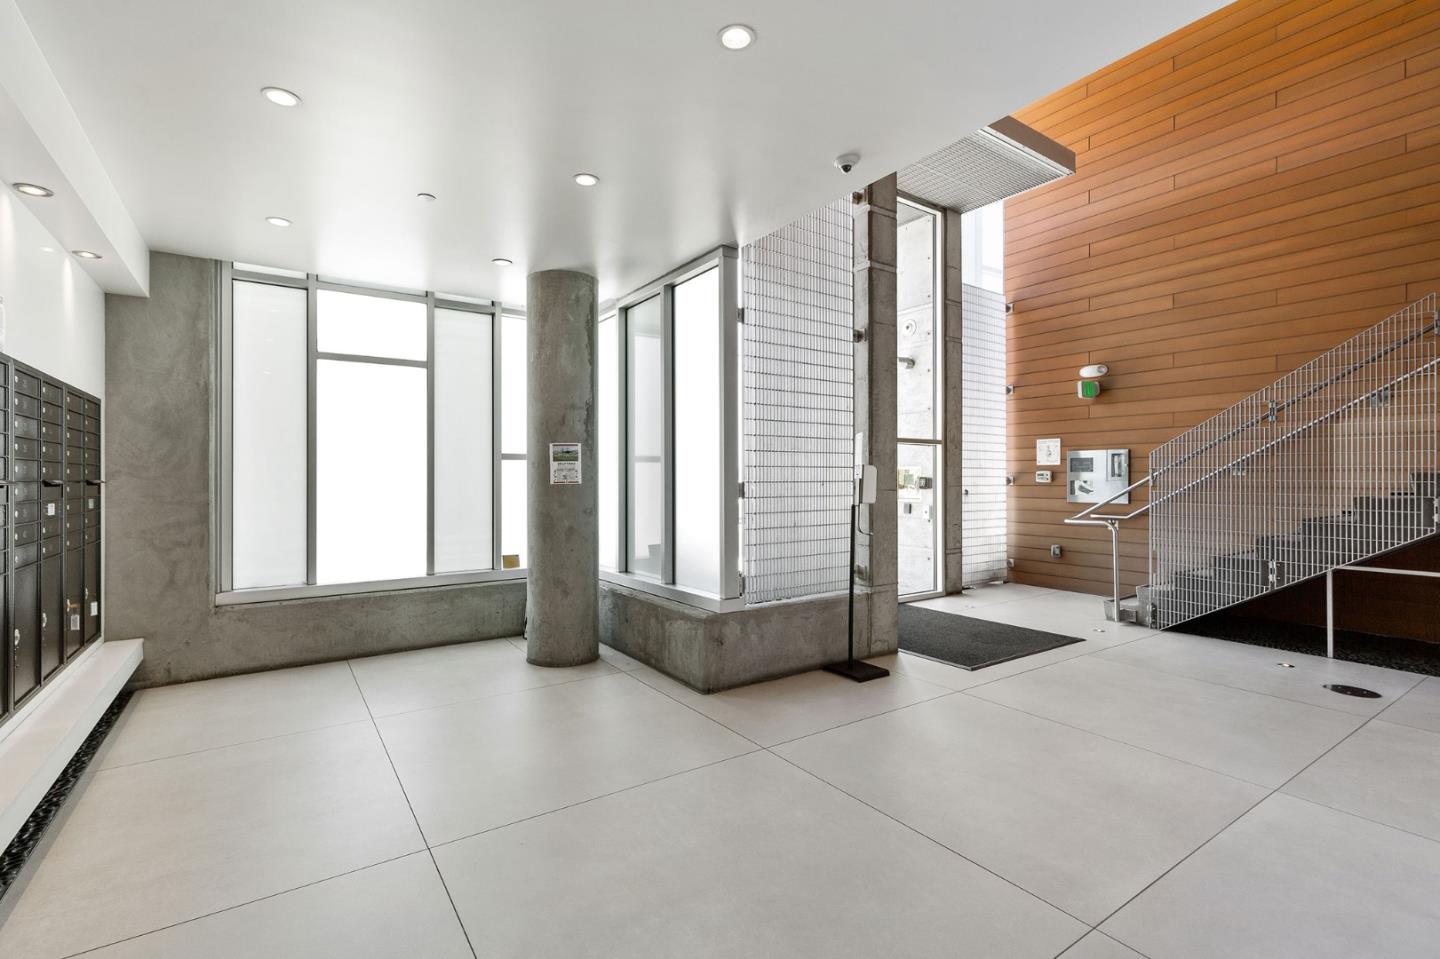
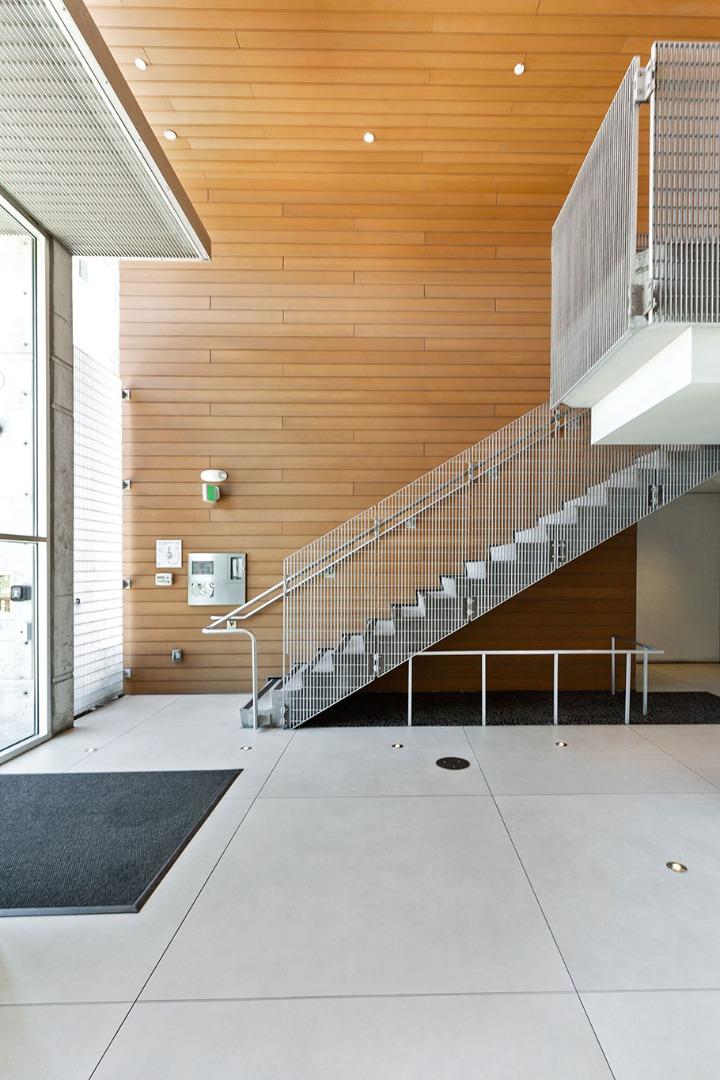
Condominium lobby with concrete columns, mailboxes, and a staircase beside a wood-paneled wall.
Modern lobby with a metal staircase, warm wood-paneled walls, and a concrete floor.
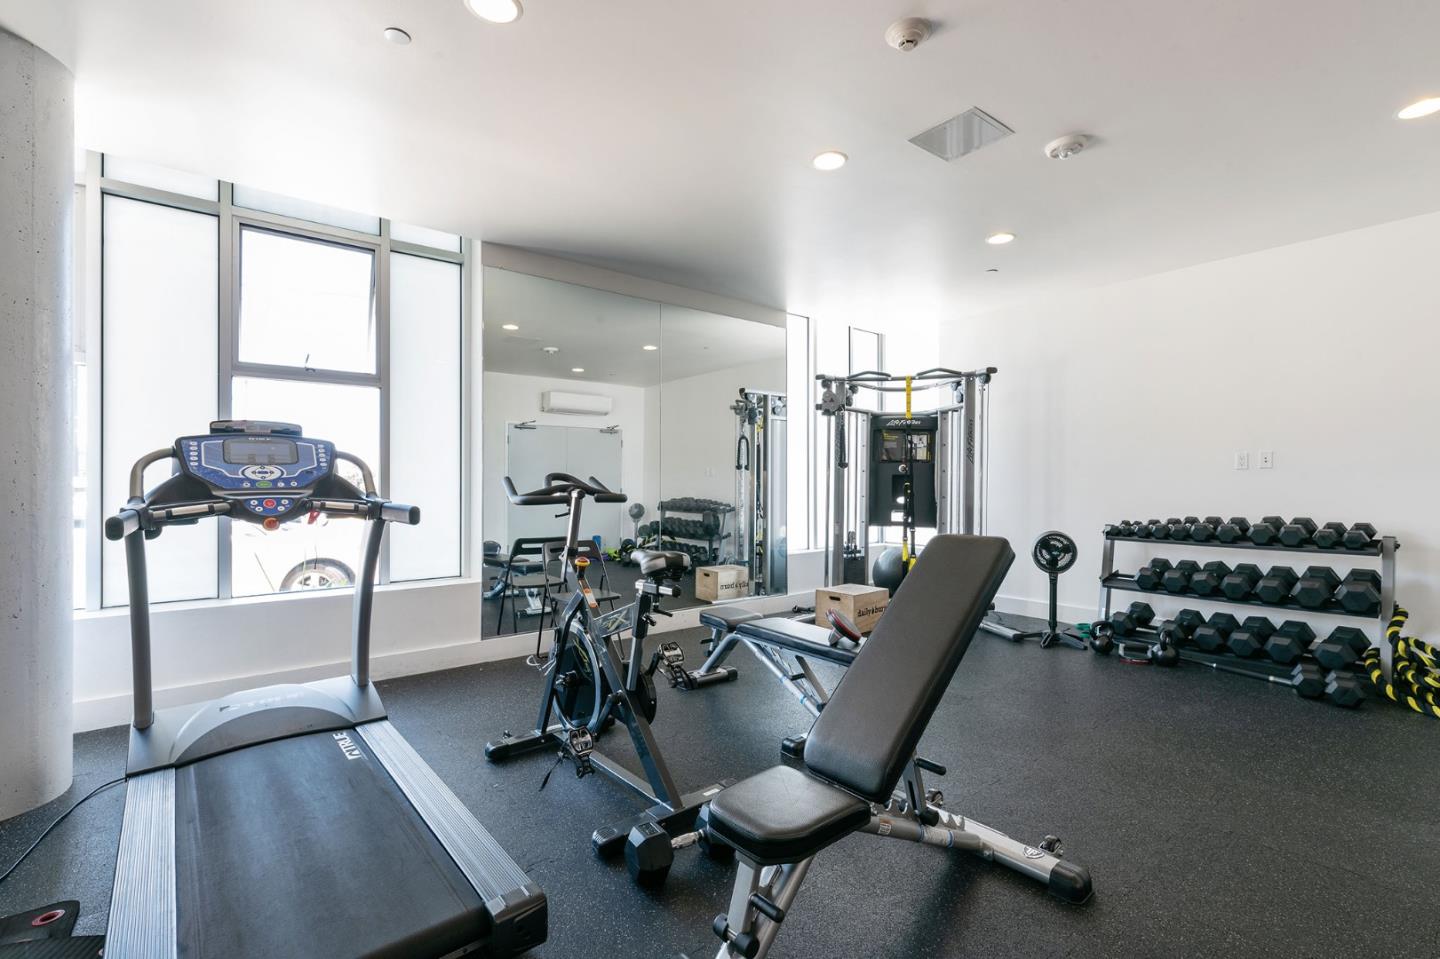
Fitness room with a treadmill, weight bench, dumbbell racks, and mirrored wall.
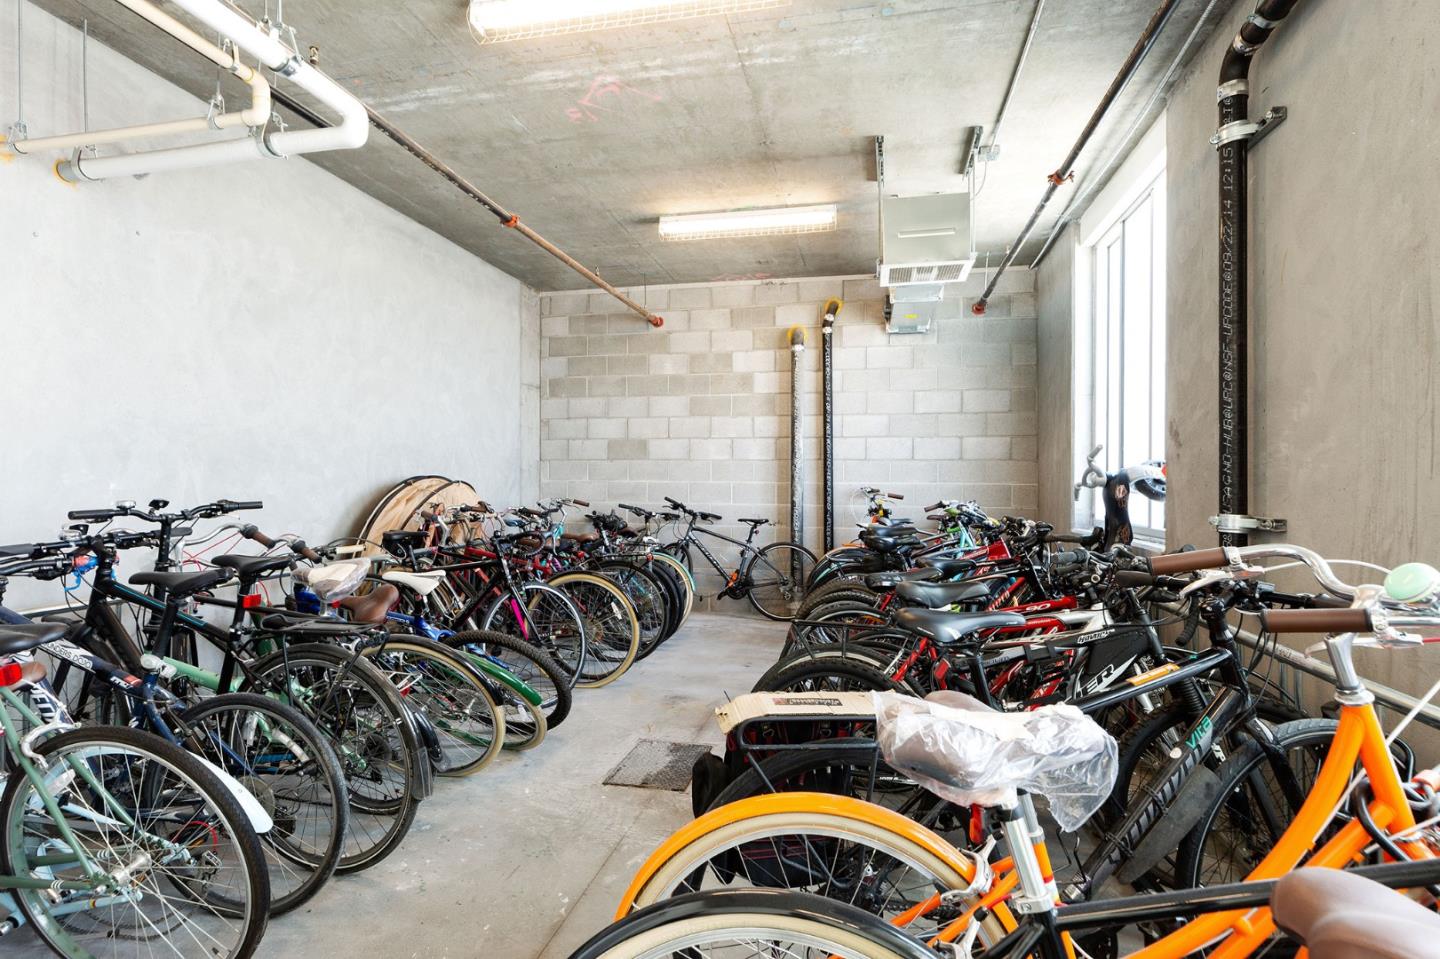
Shared bicycle storage room filled with bikes, with exposed concrete walls and tall windows.
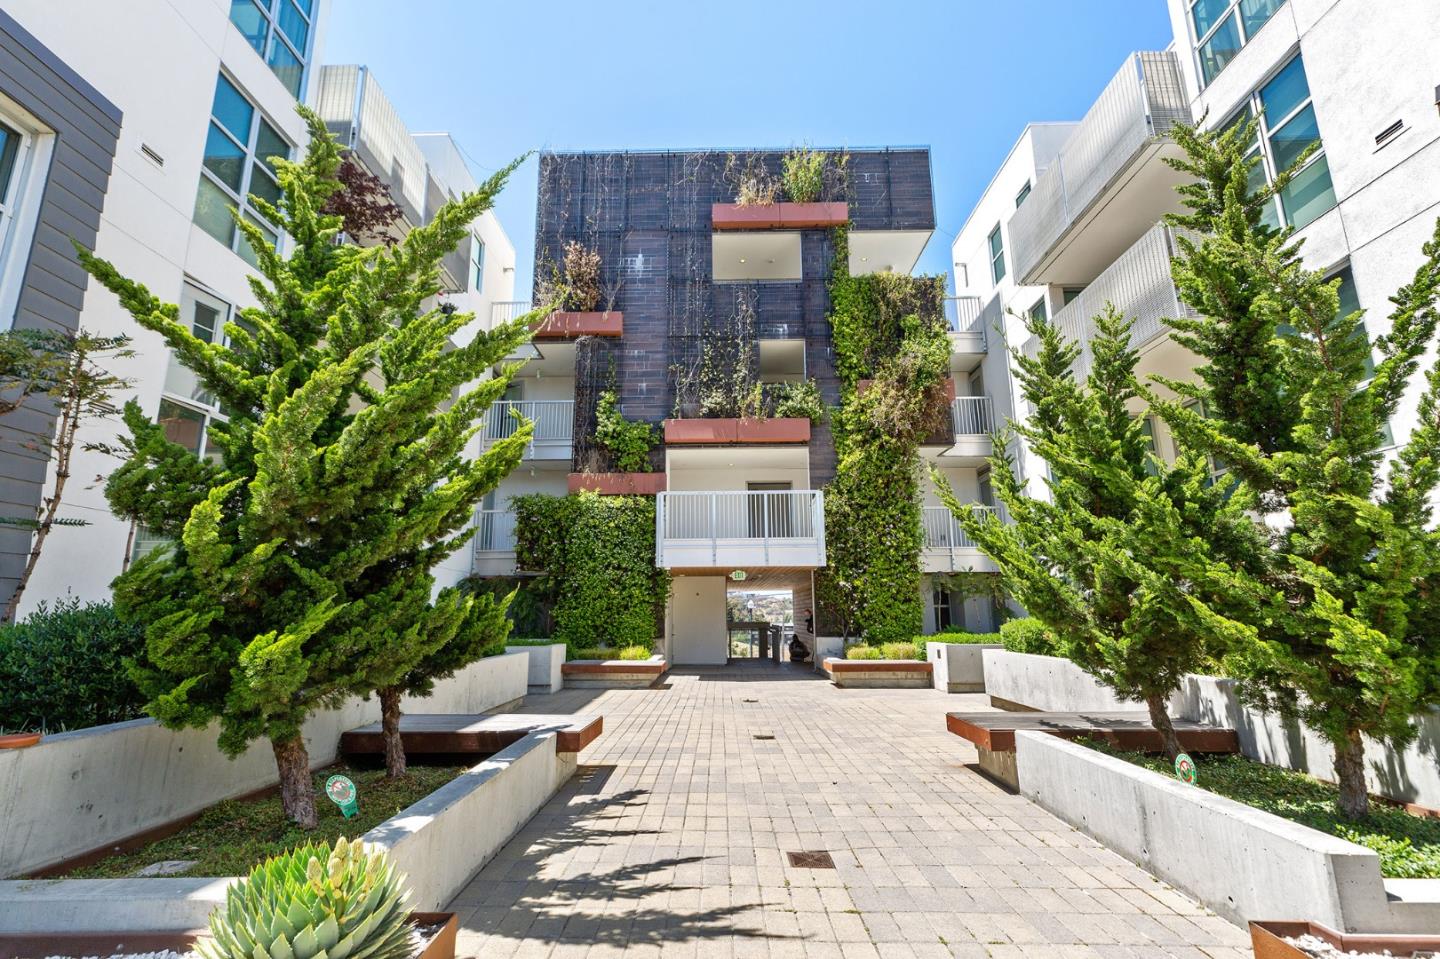
Modern apartment building with planted facade, balconies, and a tree-lined paved courtyard.
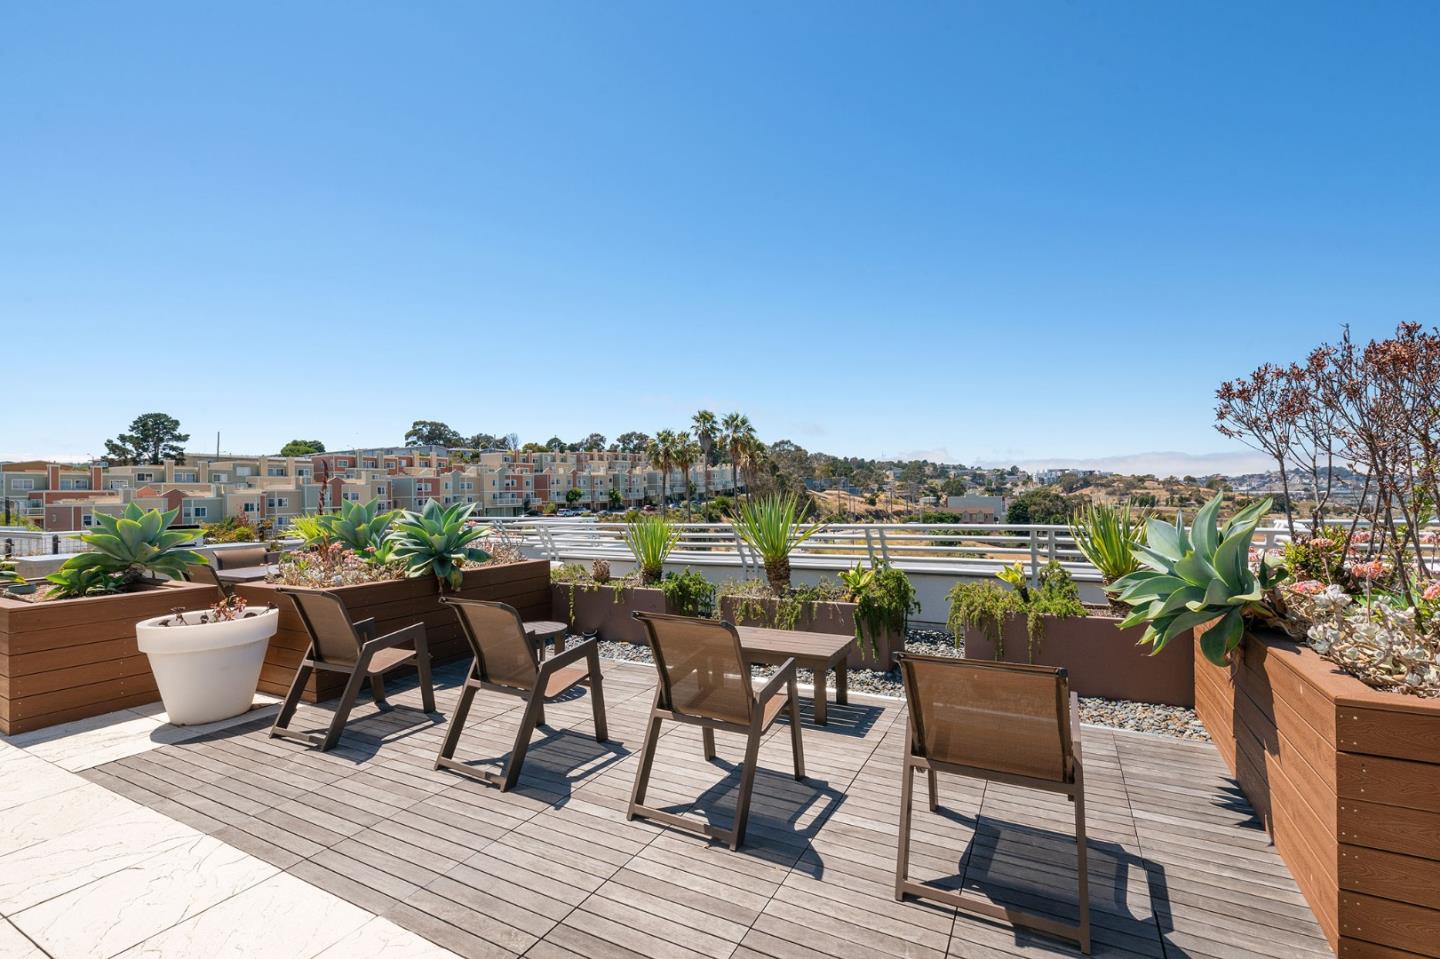
Rooftop terrace with wooden decking, lounge chairs, and succulent-filled planters overlooking a residential neighborhood.
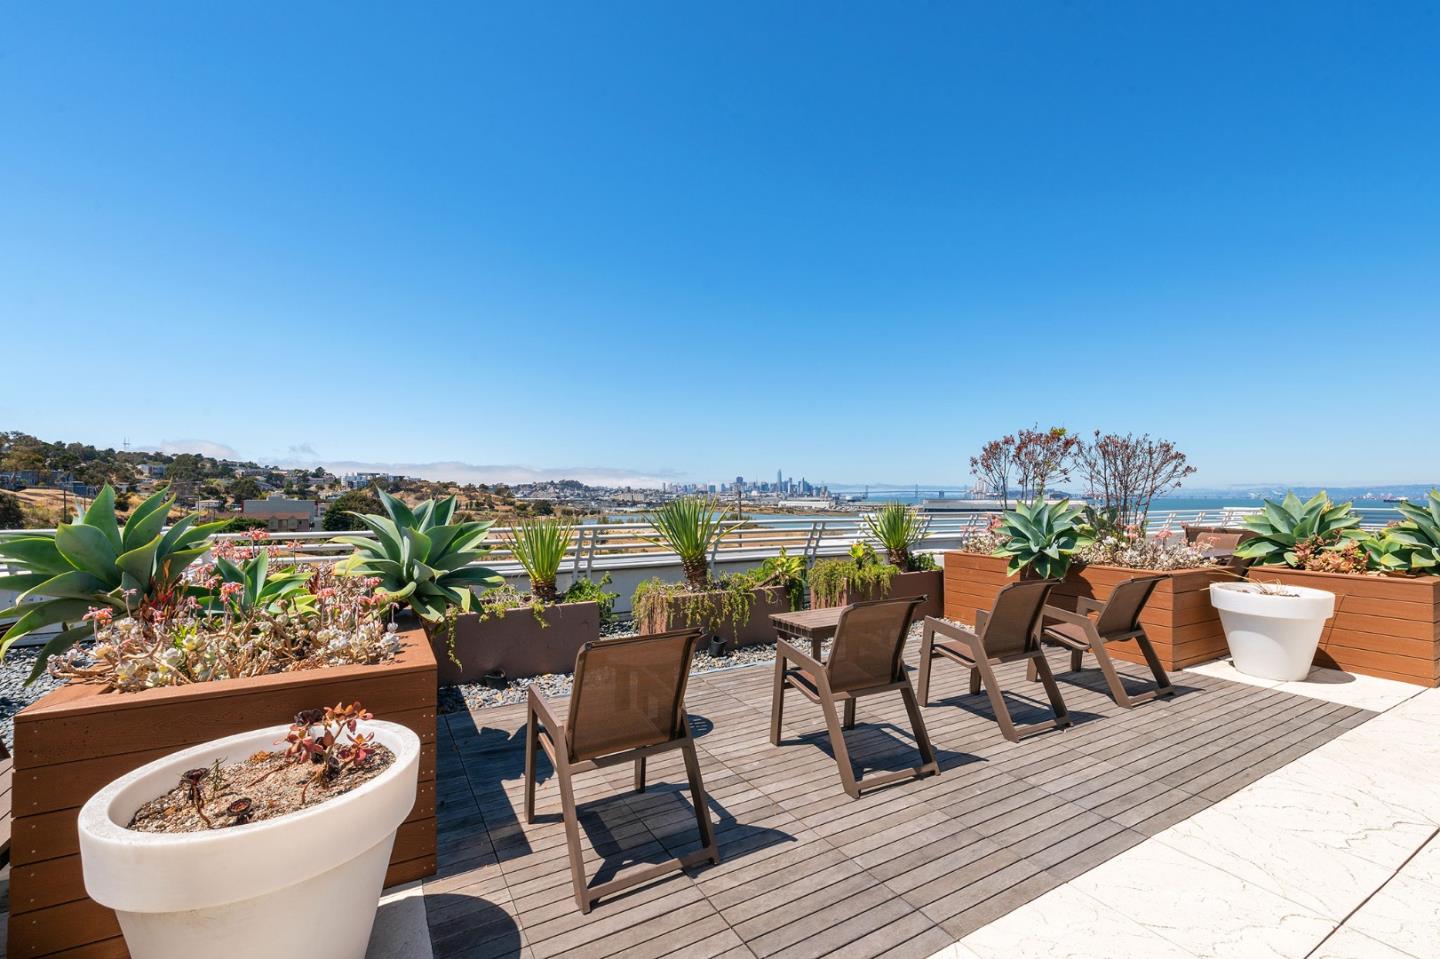
Rooftop deck with lounge chairs and succulent planters overlooking the San Francisco skyline and bay.
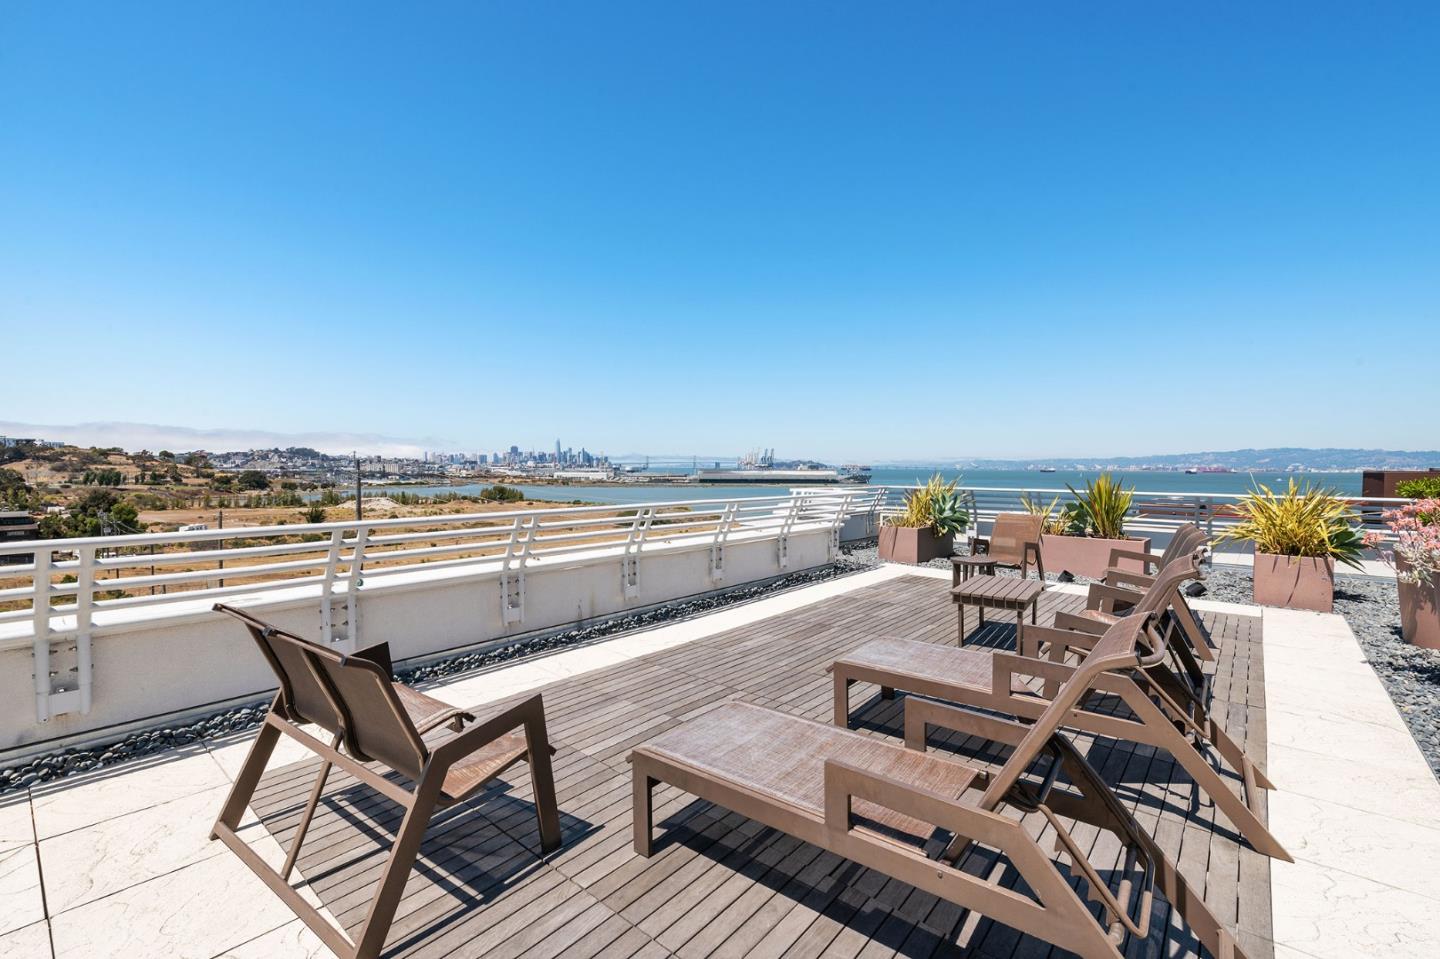
Rooftop terrace with lounge chairs overlooking the San Francisco skyline and bay.
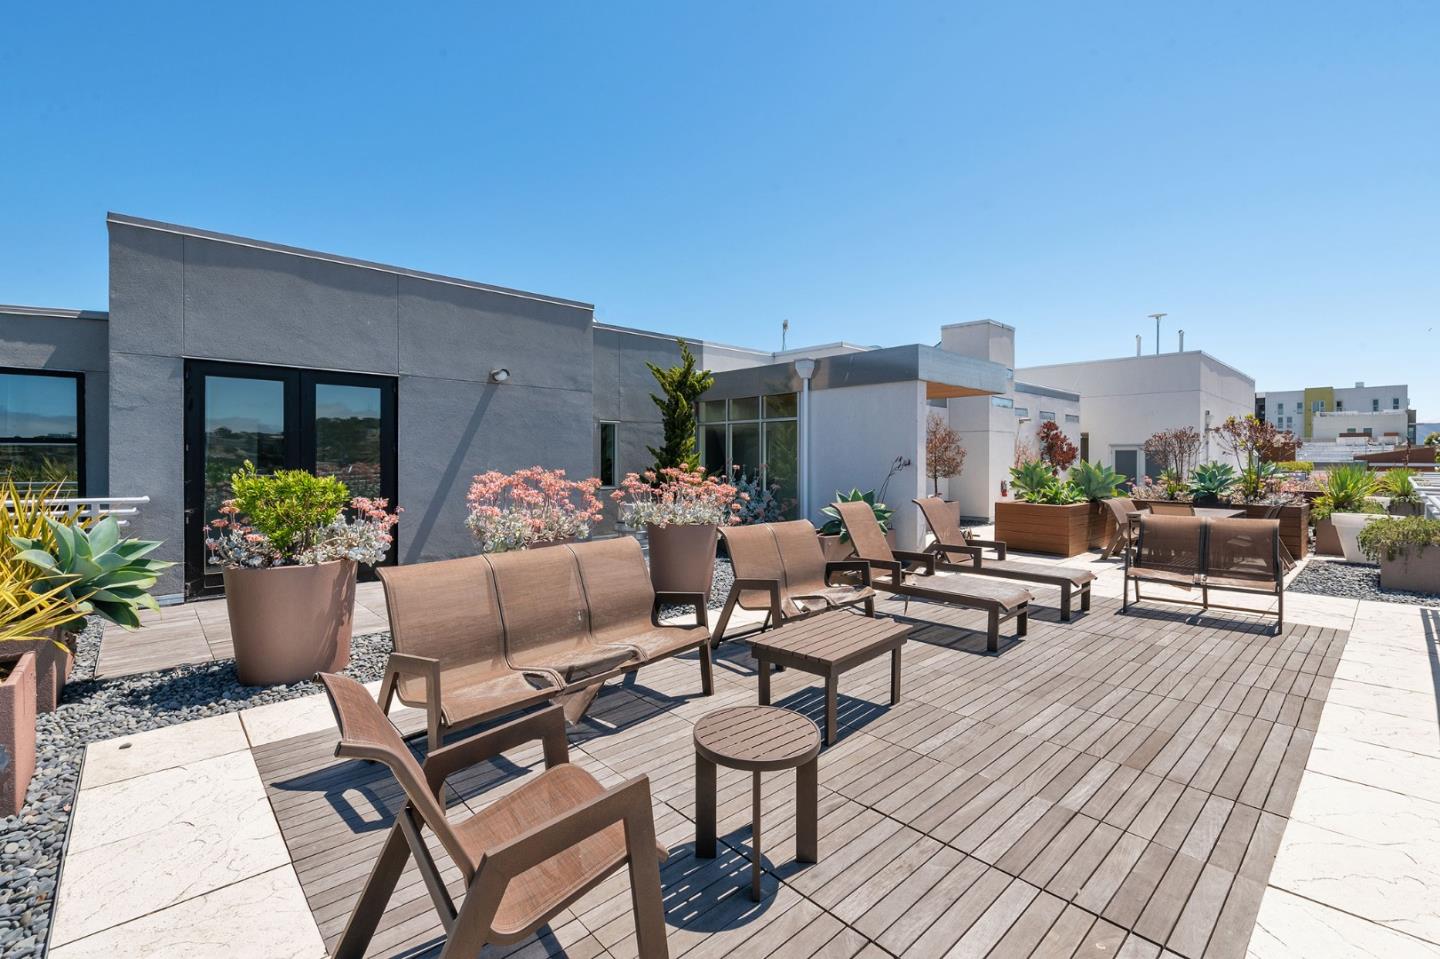
Rooftop terrace with wood decking, brown lounge chairs, and large planters beside a modern building.
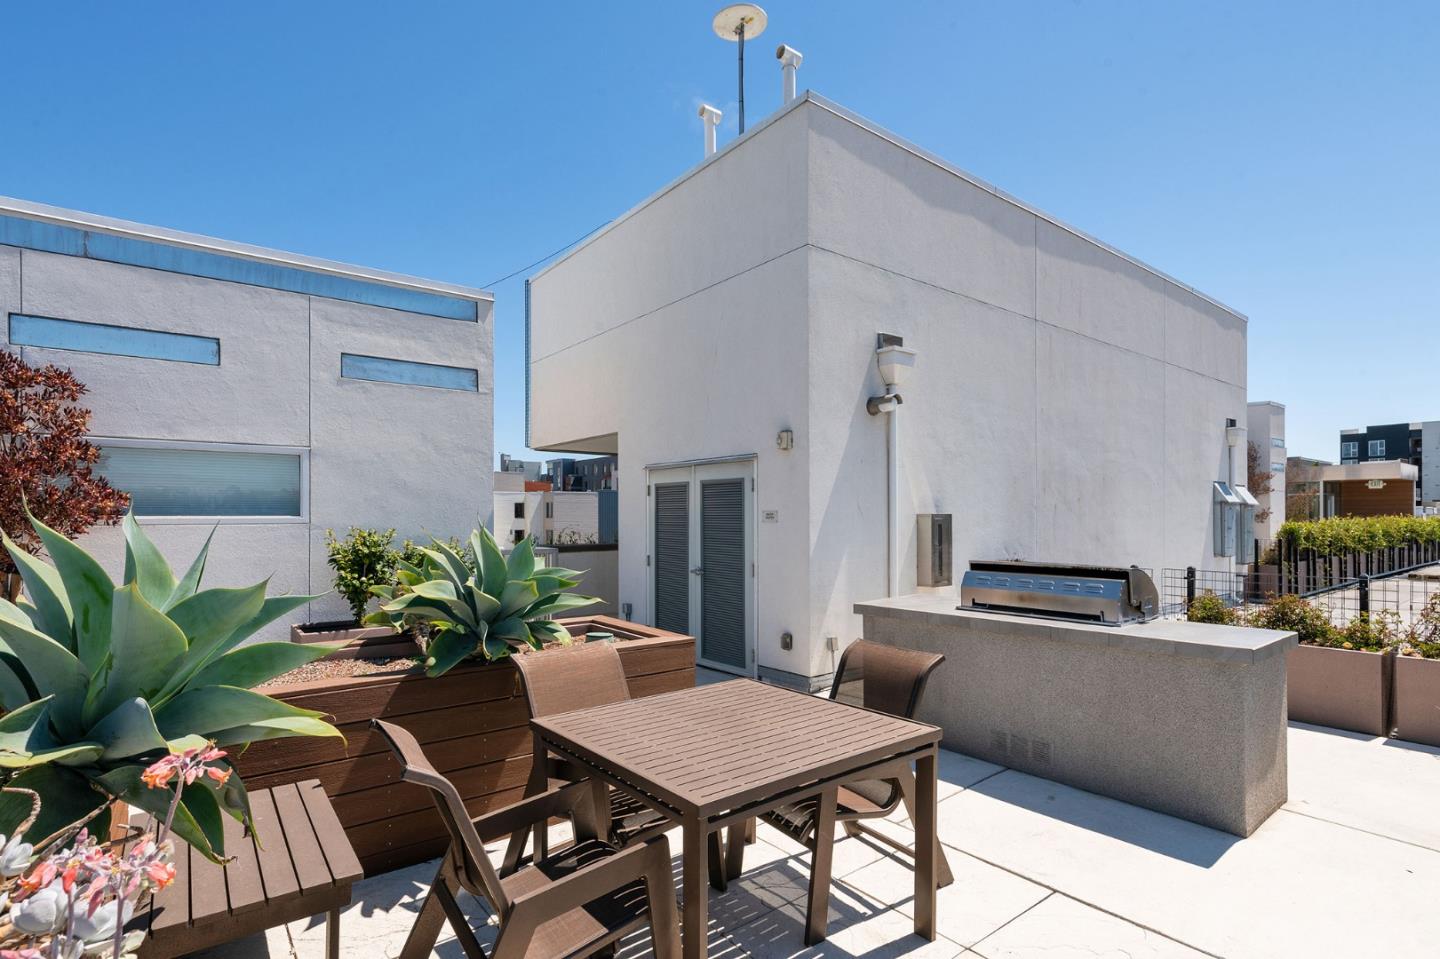
Rooftop patio with outdoor dining furniture, a built-in grill, and raised succulent planters.
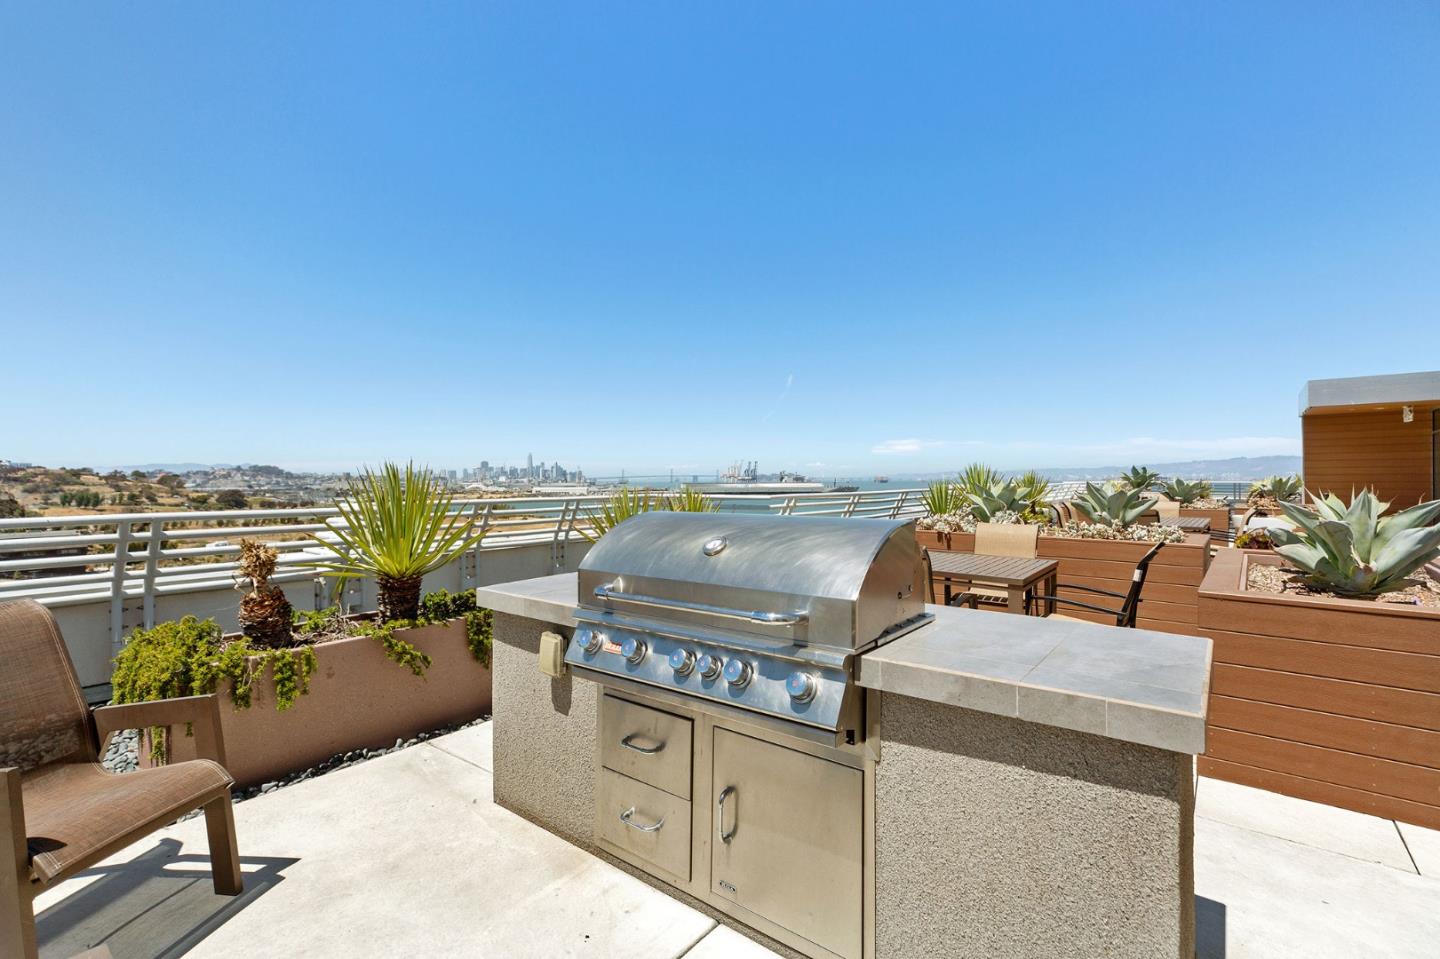
Rooftop terrace with a built-in grill, planters, and views of water and the San Francisco skyline.
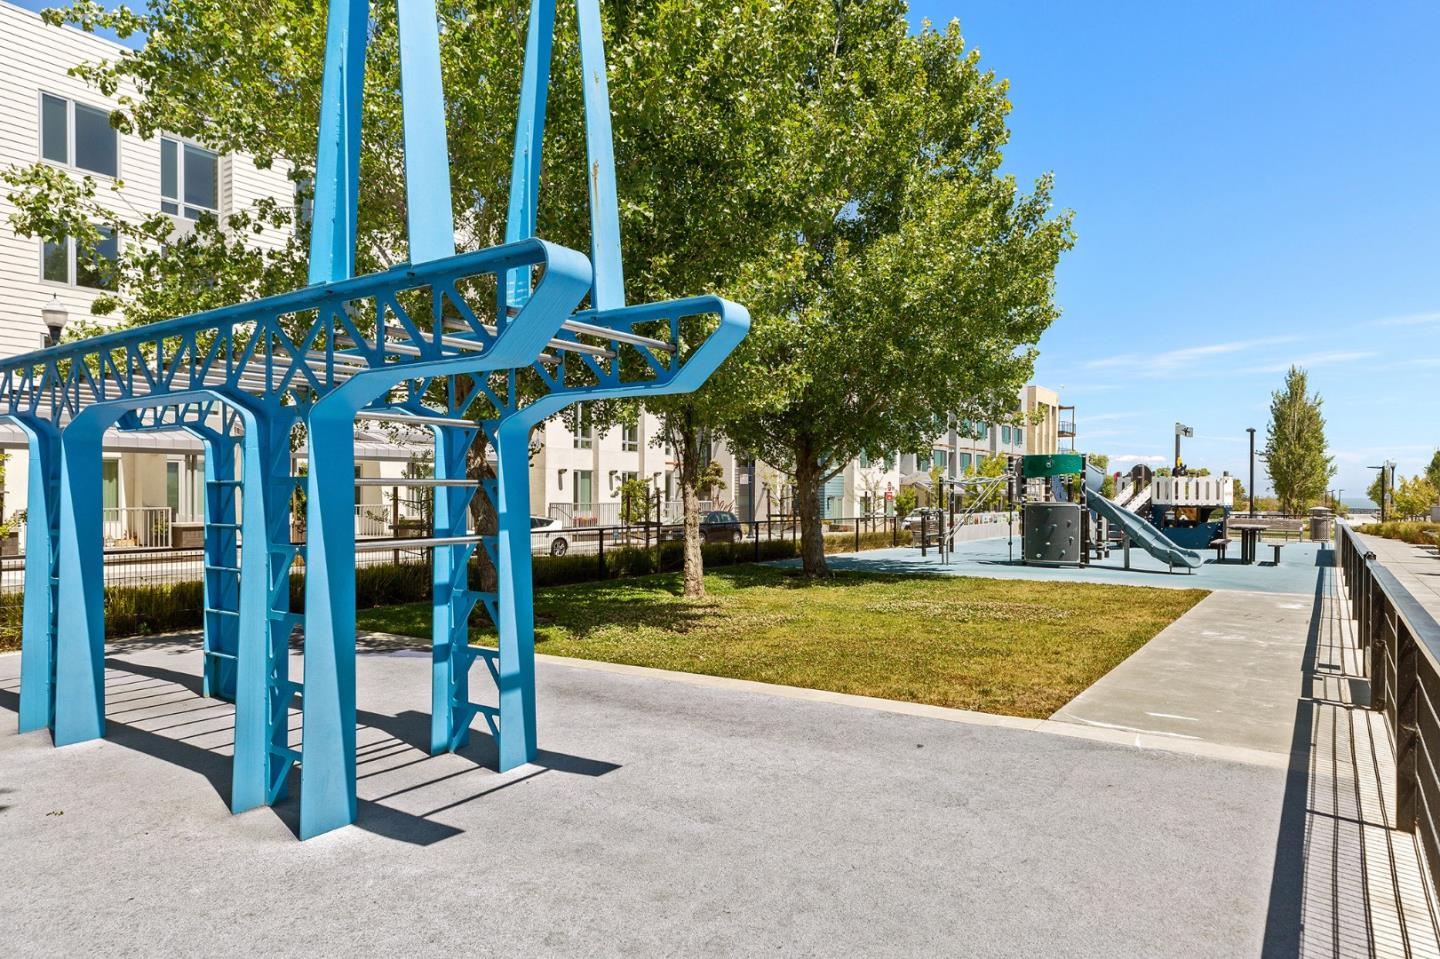
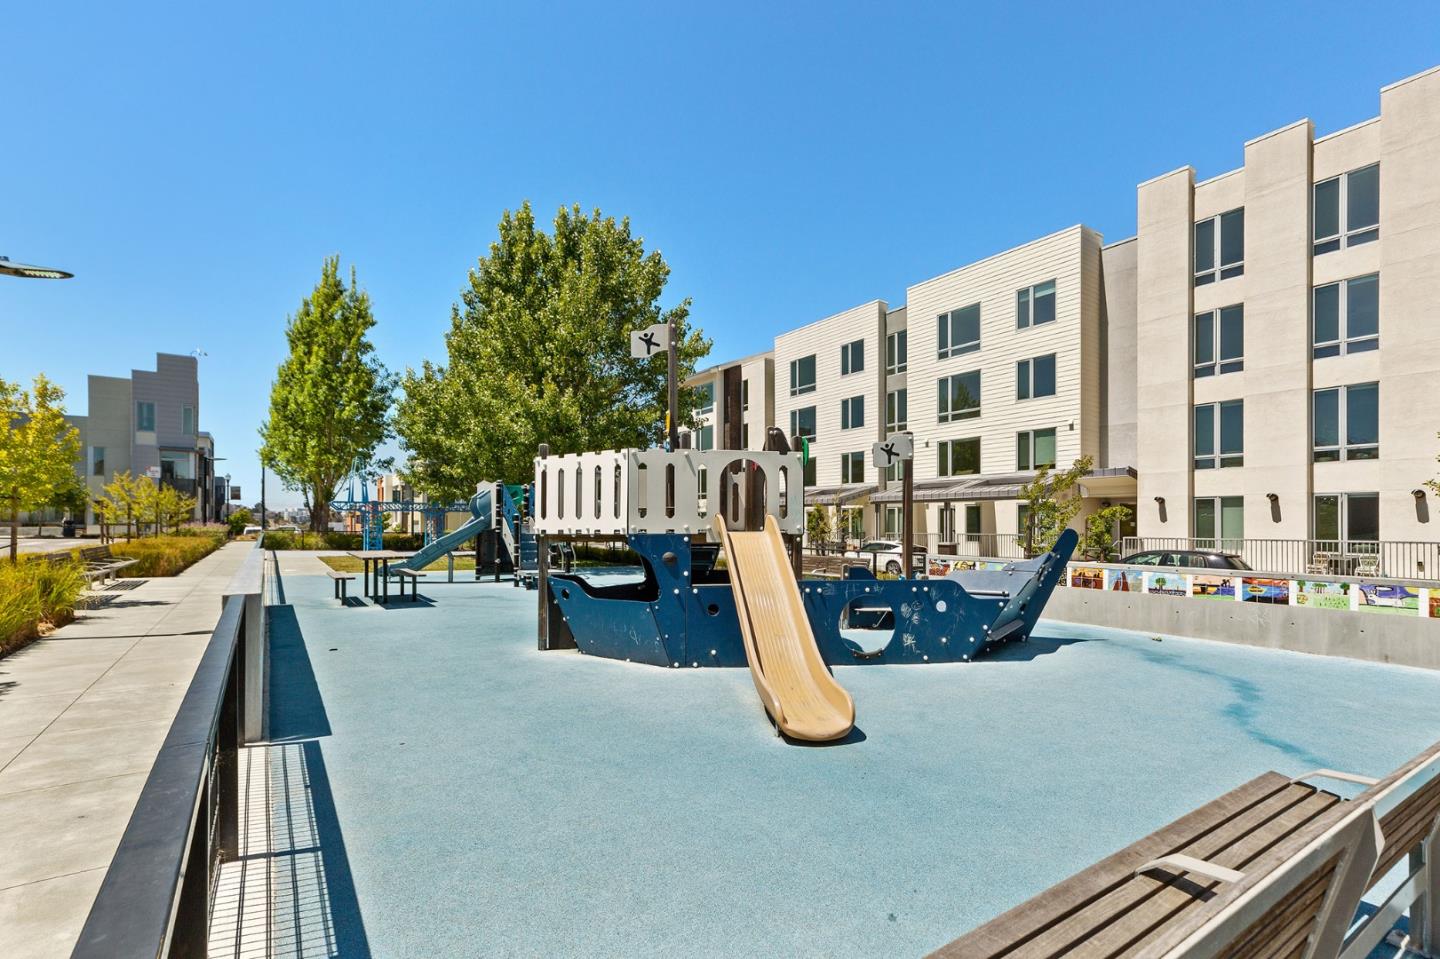
Community playground with a blue climbing structure, slide, trees, and grassy lawn beside apartment buildings.
Residential playground with climbing structures and slides beside modern buildings and a paved path.
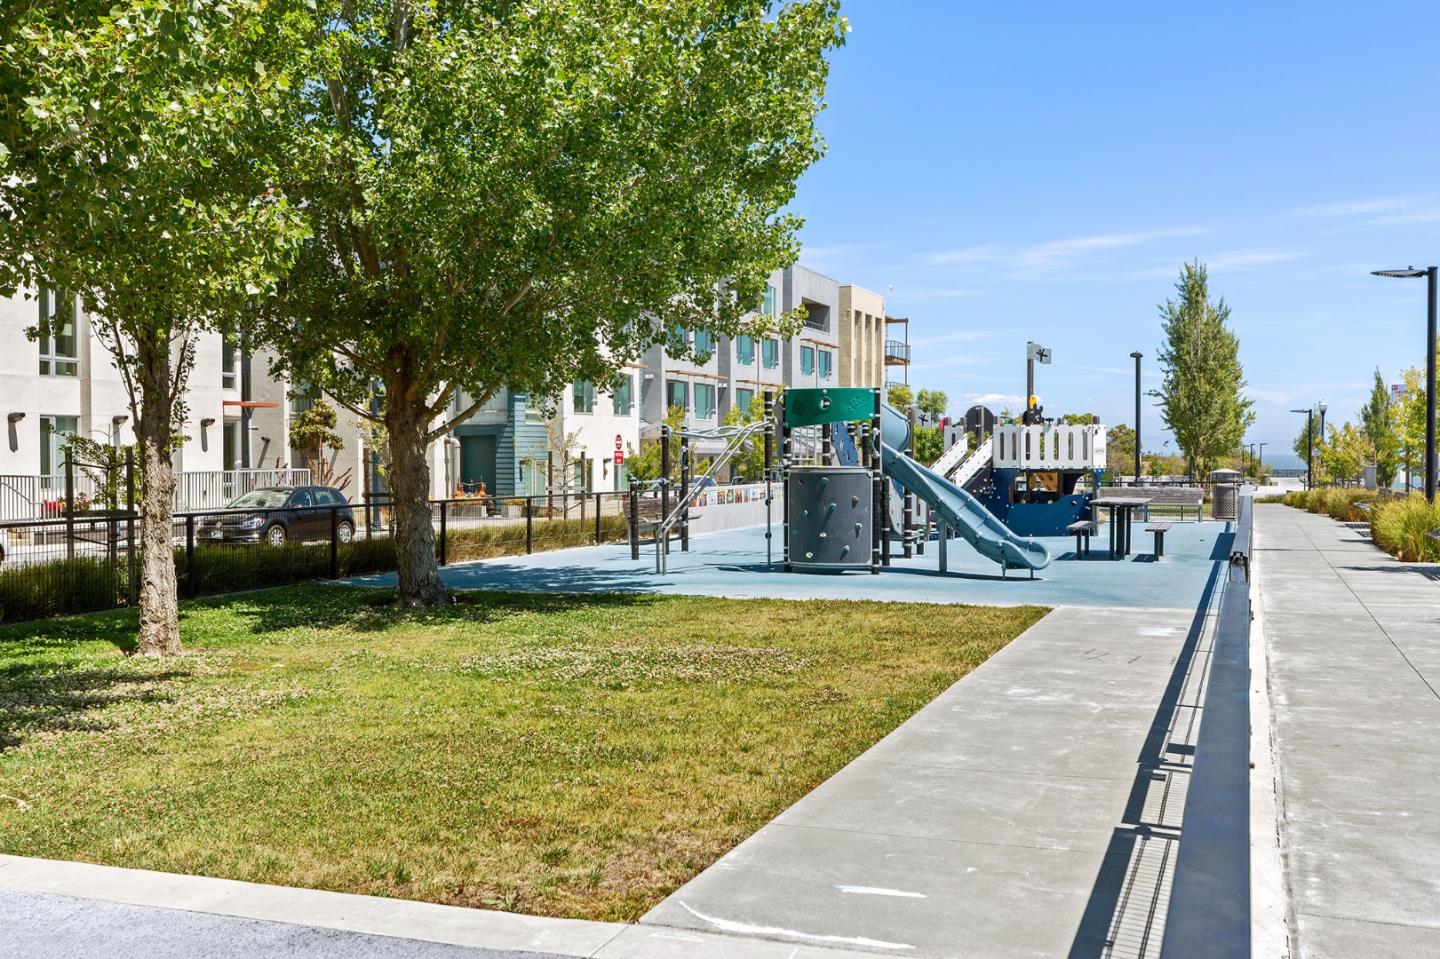
Outdoor playground with ship-themed climbing equipment and a slide beside modern apartment buildings.
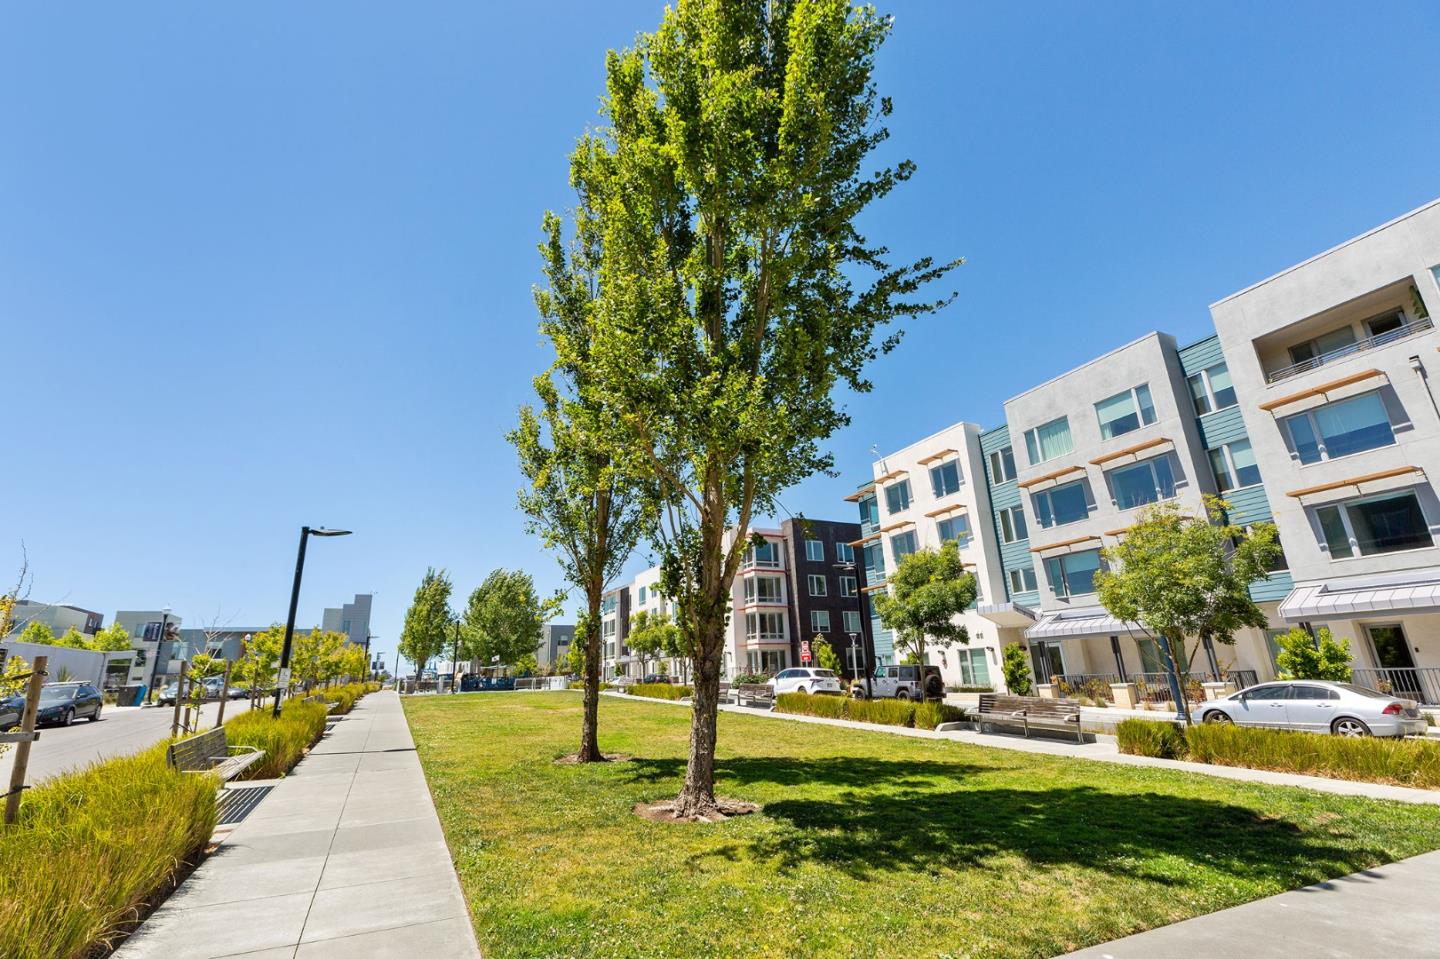
Modern apartment buildings beside a grassy lawn and tree-lined sidewalk.
SEE ALL PHOTOS
Furnished living and dining area with floor-to-ceiling windows overlooking the city and yellow flowers on the table.
Furnished living room with tall windows, balcony access, and a distant city skyline view.
Apartment balcony with wicker chairs and green cushions overlooking landscaped grounds and distant hills.
Furnished balcony with wicker chairs overlooking a waterfront park and distant San Francisco skyline.
Furnished balcony with green-cushioned chairs overlooking the bay and distant San Francisco skyline.
Furnished balcony with green-cushioned chairs overlooking water and a distant city skyline.
San Francisco skyline across the water, with port cranes and open grassy land in the foreground.
San Francisco skyline and Bay Bridge across the water, viewed beyond dry open land.
San Francisco skyline and Bay Bridge across the water, beyond a grassy shoreline.
San Francisco skyline across the waterfront, with cargo cranes and bay in the foreground.
San Francisco Bay view with a container ship, shoreline trees, and a distant suspension bridge.
Waterfront view of the Bay Bridge and San Francisco skyline across the bay.
Living room with a gray sofa and floor-to-ceiling windows overlooking greenery and homes.
Living room with a gray sofa and glass coffee table beside large windows and a balcony.
Furnished desk nook with floor-to-ceiling windows overlooking the San Francisco skyline and waterfront.
Staged living room with gray sofa, glass coffee table, and open kitchen.
Furnished living room opens to a kitchen, with a glass coffee table and dining table.
Open-plan condo dining area with a glass table, black chairs, and a modern kitchen island.
Open-plan condo kitchen and living area with light wood finishes and large city-view windows.
Modern kitchen with a long white island, wood cabinets, and large windows beside abstract wall art.
Modern kitchen with white countertops, light wood cabinetry, and stainless steel appliances.
Modern kitchen with a wide gas cooktop, stainless steel oven, and large abstract wall art.
Modern kitchen with a white island, wood cabinets, and large windows overlooking trees and buildings
Modern kitchen with a white island, wood cabinets, stainless dishwasher, and large windows.
Bright staged bedroom with a neatly made bed and tall windows overlooking palm trees.
Staged bedroom with a white bed, tan armchair, and tall window overlooking nearby buildings.
Staged bedroom with a large neutral bed, a tall window, and a lounge chair.
Staged bedroom with a large bed, dark headboard, geometric rug, and open doorway to the bathroom.
Bathroom with a bathtub, patterned shower curtain, grab bar, and floating wood vanity.
Bathroom with a tub and patterned shower curtain beside a wood-grain vanity and white sink.
Laundry closet with a stacked washer and dryer beside a bathroom vanity.
Modern residential building entrance with glass doors, concrete facade, and the number 451.
Modern apartment building with stacked central balconies and a glass entrance marked 451.
Modern apartment building with glass balconies and white and charcoal facades on a sunny street.
Condominium lobby with concrete columns, mailboxes, and a staircase beside a wood-paneled wall.
Modern lobby with a metal staircase, warm wood-paneled walls, and a concrete floor.
Fitness room with a treadmill, weight bench, dumbbell racks, and mirrored wall.
Shared bicycle storage room filled with bikes, with exposed concrete walls and tall windows.
Modern apartment building with planted facade, balconies, and a tree-lined paved courtyard.
Rooftop terrace with wooden decking, lounge chairs, and succulent-filled planters overlooking a residential neighborhood.
Rooftop deck with lounge chairs and succulent planters overlooking the San Francisco skyline and bay.
Rooftop terrace with lounge chairs overlooking the San Francisco skyline and bay.
Rooftop terrace with wood decking, brown lounge chairs, and large planters beside a modern building.
Rooftop patio with outdoor dining furniture, a built-in grill, and raised succulent planters.
Rooftop terrace with a built-in grill, planters, and views of water and the San Francisco skyline.
Community playground with a blue climbing structure, slide, trees, and grassy lawn beside apartment buildings.
Residential playground with climbing structures and slides beside modern buildings and a paved path.
Outdoor playground with ship-themed climbing equipment and a slide beside modern apartment buildings.
Modern apartment buildings beside a grassy lawn and tree-lined sidewalk.
Listed by Calnest Financial & Realty Corp, Christian Nguyen, Listing Contact: 415-298-4453
For Sale

451 Donahue ST 407

451 Donahue ST 407, San Francisco, CA 94124

$498,000
Discover sophisticated waterfront living in this immaculate, top-floor 1BR/1BA corner condo at The Shipyard, San Francisco's premier coastal enclave. Spanning 700 square feet of open-concept design, the residence centers around a gourmet kitchen outfitted with premium Bosch appliances, sleek quartz counters, and an inviting breakfast bar. Floor-to-ceiling windows bathe the fluid living area in sunlight while framing dramatic views of the San Francisco Bay and downtown skyline. A private viewing balcony offers the perfect perch for sunset entertaining. The expansive primary suite delivers an ideal sanctuary, complete with generous wardrobe space, a built-in home office niche, and a luxurious spa-bath. Residents enjoy elite amenities including a panoramic rooftop lounge, fitness gym, secure parking, and immediate access to scenic shoreline paths.

10/25/2026 2:00PM - 4:00PM PDT

1
bed

1
bath

700 Sq.Ft. LIVING AREA

Christian  Nguyen

Christian Nguyen

Features & Amenities

Interior

  • total bedrooms1
  • Total bathroom1
  • full bathroom1

Area & Lot

  • Status For Sale
  • OPEN HOUSE

    10/25/2026 2:00PM - 4:00PM PDT

  • Living Area700 Sq.Ft.
  • Total Area700 Sq.Ft.
  • MLS® IDML82053759
  • TypeCondo
  • YEAR BUILT2016
  • NeighborhoodSan Francisco
  • School DistrictSanFranciscoUnified

Exterior

  • Garage Space1.0
  • water SourcePublic
  • utilitiesPublic Utilities, Water Public
  • roofOther
  • parkingAssigned Spaces
  • HEAT TYPECentral Forced Air
  • AIR CONDITIONINGNone
  • sewerPublic Sewer
  • SubstructureOther
  • HOA AmenitiesGym Exercise Facility

Financial

  • Sales Price$498,000
  • HOA $677/mo
  • Zoning RM-1
Furnished living room with tall windows, balcony access, and a distant city skyline view.

Schedule a Showing

We would love to show you our beautiful property. Please select your preferred date and time below. An agent will be in touch shortly to confirm your appointment.

Schedule a Showing

We would love to show you our beautiful property. Please select your preferred date and time below. An agent will be in touch shortly to confirm your appointment.

Thank you for your interest in 451 Donahue ST 407, San Francisco, CA 94124. We are reviewing your request and will be in touch shortly!

Mortgage Calculator

Estimate your monthly mortgage payment, including the principal and interest, property taxes, and HOA. Adjust the values to generate a more accurate rate.

All estimates are provided for informational purposes only. Actual amounts may vary.
$0,000 Your Payment 20 15 65
$0,000 Your Payment

San Francisco

Explore

Work With Us

Partner with a team led by an experienced negotiator and client advocate, committed to clear communication, strong representation, and results that truly matter.

Follow Me on Instagram